
28 Crossandra Drive, Mangere
- Home
- Property
- Properties for sale
- 28 Crossandra Drive, Mang...
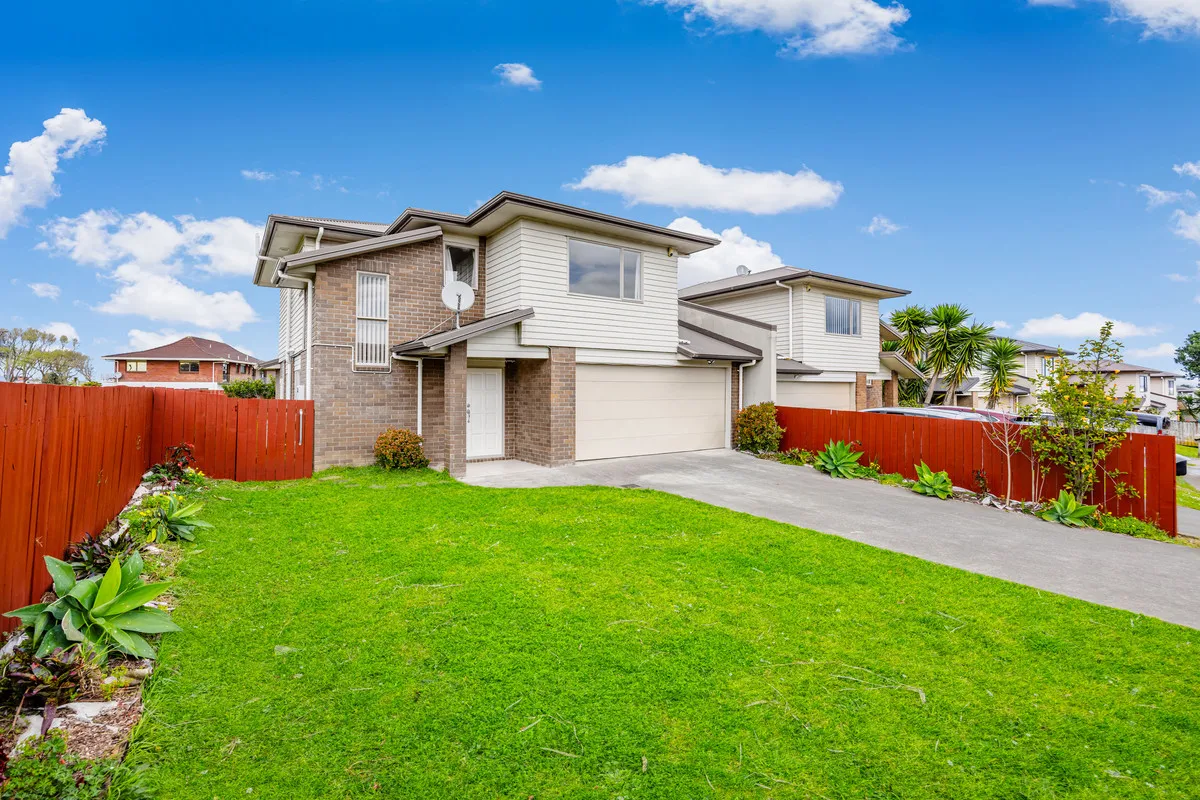
28 Crossandra Drive, Mangere
28 Crossandra Drive, Māngere, Auckland 2022, New Zealand
NegotiationFor sale by negotiation
Details
Description
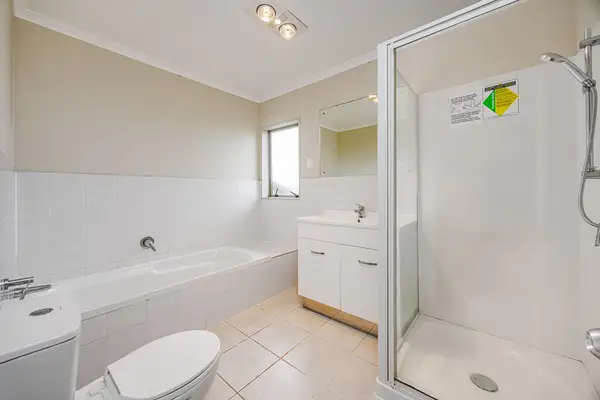
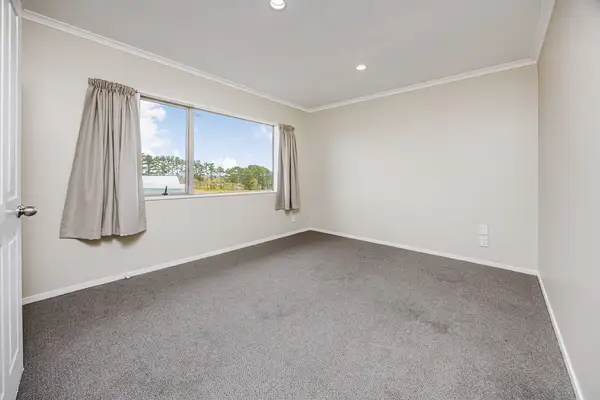
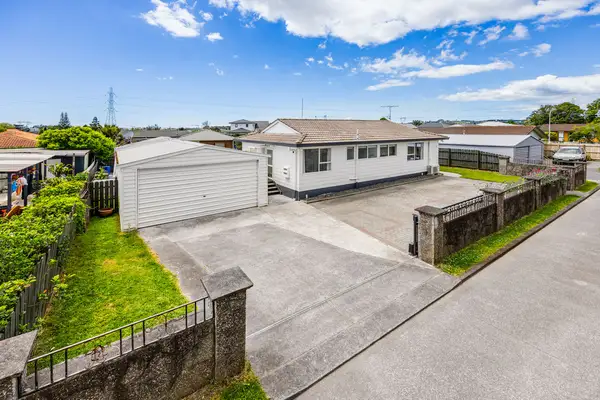
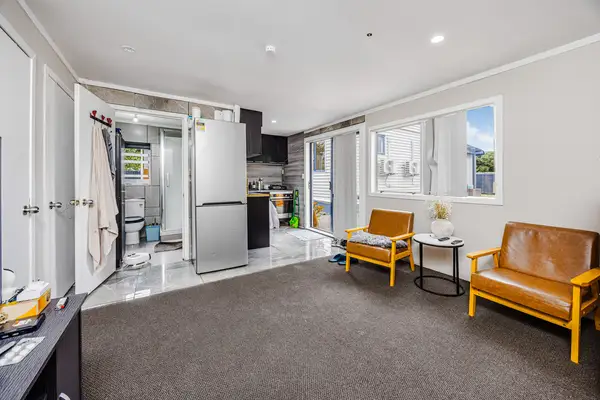
Ready to Move In - Peninsula Park Lifestyle Homes in this prestigious pocket of Mangere Peninsula are tightly held, and it’s easy to see why. Offering peace, comfort, and convenience, this property is the perfect place for families who want to settle in and enjoy the lifestyle this area has to offer. Move-in ready and designed for practical family living, the home features four bedrooms, two and a half bathrooms, and a double garage. With a spacious separate lounge plus open-plan kitchen and dining, there’s plenty of room for everyone to relax and entertain. Key Features: 4 bedrooms, 2.5 bathrooms, and double garage Spacious living areas designed with families in mind Modern open-plan kitchen and dining Private setting in a premium location Close to schools, parks, shops, and transport links This home offers the best of both worlds – a beautifully presented residence you can enjoy from day one, in a highly desirable neighbourhood where opportunities rarely arise. Priced by Negotiation – call us today to arrange your private viewing. PLEASE NOTE: Specified floor and land area sizes have been obtained from sources such as Property Guru, Auckland Council (LIM) or Title documents. They have not been measured by the Salesperson or Harvey’s Papatoetoe, Baath Real Estate Limited. We recommend you seek your own independent legal advice if these sizes are material to your purchasing decision.
Tour the property
Open home times and viewing requests
Location
Map view of the property location
Gallery
View additional details of the property
What would my mortgage repayments be?
Estimate your payments dynamically using the home loan calculator
Mortgage Calculator
Estimate monthly payments and total cost by deposit, rate, and term
Home loan calculation
Mortgage breakdown
| Year | Principal paid | Interest paid | Ending balance |
|---|---|---|---|
| 2026 | $159 | $2,331 | $24,841 |
| 2027 | $175 | $2,315 | $24,666 |
| 2028 | $192 | $2,298 | $24,475 |
| 2029 | $210 | $2,280 | $24,265 |
| 2030 | $231 | $2,259 | $24,034 |
| 2031 | $253 | $2,236 | $23,781 |
| 2032 | $278 | $2,212 | $23,503 |
| 2033 | $305 | $2,185 | $23,197 |
| 2034 | $335 | $2,155 | $22,862 |
| 2035 | $368 | $2,122 | $22,495 |
| 2036 | $404 | $2,086 | $22,091 |
| 2037 | $443 | $2,047 | $21,648 |
| 2038 | $486 | $2,004 | $21,162 |
| 2039 | $534 | $1,956 | $20,629 |
| 2040 | $586 | $1,904 | $20,043 |
| 2041 | $643 | $1,847 | $19,400 |
| 2042 | $706 | $1,784 | $18,694 |
| 2043 | $774 | $1,715 | $17,920 |
| 2044 | $850 | $1,640 | $17,070 |
| 2045 | $933 | $1,557 | $16,137 |
| 2046 | $1,024 | $1,466 | $15,113 |
| 2047 | $1,124 | $1,366 | $13,988 |
| 2048 | $1,234 | $1,256 | $12,755 |
| 2049 | $1,354 | $1,135 | $11,400 |
| 2050 | $1,486 | $1,003 | $9,914 |
| 2051 | $1,632 | $858 | $8,282 |
| 2052 | $1,791 | $699 | $6,491 |
| 2053 | $1,966 | $524 | $4,526 |
| 2054 | $2,158 | $332 | $2,368 |
| 2055 | $2,368 | $122 | $0 |
Add a new home loan calculation to compare
Nearby amenities
Hospitals
Hospitals near you
Supermarkets
Supermarkets near you
Schools
Catchments, ratings, distances
Restaurants
Restaurants near you
Transit stations
Transit stations near you
Similar Listings by Laith Alewi
View all listings(4)
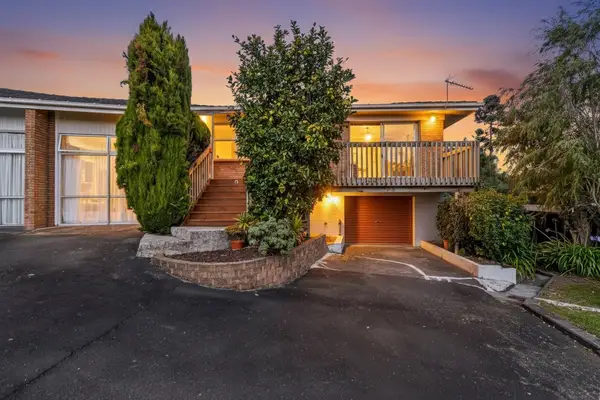
2/13 Ashdown Place, Papakura, Owner Retiring Overseas - This Home Must Go! Key Features: -Two bedrooms plus a versatile rumpus room currently used as a third bedroom -Separate lounge, dining, and kitchen for a practical layout -Fully fenced backyard offering privacy and security -Low-maintenance gardens with space to grow your own vegetables -Wooden floors beneath the carpet – ready to restore and personalise -Internal access garage with workshop space and easy yard access -Additional open area off the garage, ideal for storage or a home office -Off-street parking for at least two cars After two wonderful decades, the owner is ready to move overseas to be closer to family – leaving behind a much-loved 1970s brick and tile home. Positioned in sought-after Pahurehure, this home faces north-east, soaking up natural light throughout the day. Its elevated position offers great views and a sunny deck, perfect for relaxing outdoors. Ideal for first-home buyers, downsizers, or small families, this home blends comfort, convenience, and character. You’re less than five minutes from the motorway, around 20 minutes to the airport, and close to shops, schools, public transport, and Ray Small Park. Zoned for Papakura Central School and Rosehill College, both within walking distance. Your search ends here – this gem deserves to be at the top of your must-view list. PLEASE NOTE: Specified floor and land area sizes have been obtained from sources such as Property Guru, Auckland Council (LIM) or Title documents. They have not been measured by the Salesperson or Harvey’s Papatoetoe, Baath Real Estate Limited. We recommend you seek your own independent legal advice if these sizes are material to your purchasing decision.
Price by negotiation
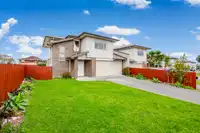
11 Jodie Place, Flat Bush, Vendors Have Bought - This Must Be Sold Auction: Tuesday-16th-December-2025 at 5 PM – In rooms Harveys Papatoetoe (Unless Sold Prior) • 3 bedrooms + immaculate family bathroom • Separate toilet for added convenience • Modern kitchen and sun-filled open-plan living • Large north-facing deck for entertaining • Full 583m² (mol) freehold section • Double garage + extra off-street parking • Bonus insulated rumpus room attached to garage (ideal for hobbies, office, or teen space) • Quiet cul-de-sac close to Barry Curtis Park, schools & amenities Welcome to 11 Jodie Place, a beautifully presented Flat Bush home ready for you to move straight in. Set on a full 583m² (mol) freehold section, this property offers comfort, space, and an easy-care lifestyle in a family-friendly location. Inside, the home is warm and inviting, with open-plan living and dining that flows out to a generous north-facing deck – perfect for summer BBQs and relaxed weekends. There are three well-proportioned bedrooms, a modern family bathroom, and a separate toilet for everyday practicality. The tidy, functional kitchen makes daily living effortless. A standout bonus is the insulated rumpus room attached to the garage. Currently used as an extra space for guests or teenagers, it’s ideal as a home office, gym, hobbies room, or retreat. Outside, the fully fenced yard provides a safe area for kids and pets, with plenty of parking in addition to the double garage. Tucked away in a peaceful cul-de-sac, you’re moments from motorway links, Barry Curtis Park, playgrounds, schools, and the fast-growing Ormiston precinct. If you’re seeking a smart, move-in-ready home in one of East Auckland’s most desirable suburbs, this is the one. PLEASE NOTE: Specified floor and land area sizes have been obtained from sources such as Property Guru, Auckland Council (LIM) or Title documents. They have not been measured by the Salesperson or Harveys Papatoetoe, Baath Real Estate Limited. We recommend you seek your own independent legal advice if these sizes are material to your purchasing decision.
Price by negotiation
1/66 Browns Road, Manurewa, Urgent Sale - Vendors Off to Australia! Auction: Tuesday-16th-December-2025 at 5 PM – In rooms Harveys Papatoetoe (Unless Sold Prior) • Character 3-bedroom, 1-bath home + separate toilet • Recently renovated throughout – no expense spared • Large covered north-facing deck – perfect for year-round entertaining • Converted garage now two utility rooms + lounge area • Generous off-street parking and expansive lawn for kids to play • Handy Browns Road location – close to Southmall, train station, schools & parks Welcome to 1/66 Browns Road – a beautifully updated character home that blends original charm with modern finishes. Inside you’ll find three light-filled bedrooms, a pristine family bathroom and a separate toilet. The heart of the home is an open-plan living and dining area that flows effortlessly to a large covered deck where you’ll enjoy sun and seamless indoor-outdoor living. The former garage has been thoughtfully converted into two useful utility rooms and a lounge area – ideal for a home office, studio or teenagers’ retreat. Ample off-street parking and a generous lawn give the kids room to run and space for toys, trailers or extra vehicles. Location ticks the boxes: Browns Road places you minutes from Southmall shopping, Manurewa train station and bus interchange for easy commutes. Local schools, medical centres and parks (including Randwick Park and nearby reserves) are all close by – a practical, family-friendly pocket of South Auckland that’s growing in appeal. If you’re after a turn-key, character-filled home with modern comforts, excellent indoor-outdoor flow and flexible living spaces – this one’s for you. Contact Laith or Roshni to arrange a viewing or for more information. PLEASE NOTE: Specified floor and land area sizes have been obtained from sources such as Property Guru, Auckland Council (LIM) or Title documents. They have not been measured by the Salesperson or Harveys Papatoetoe, Baath Real Estate Limited. We recommend you seek your own independent legal advice if these sizes are material to your purchasing decision.
Price by negotiation

Hello
Connecting...
Got any questions about 28 Crossandra Drive, Mangere?
Just drop your message below and listing owner will get back to you
Connecting to chat service...
28 Crossandra Drive, Mangere
Price by Negotiation