
1/2 Searancke Place , Fairfield
- Home
- Property
- Properties for sale
- 1/2 Searancke Place , Fai...
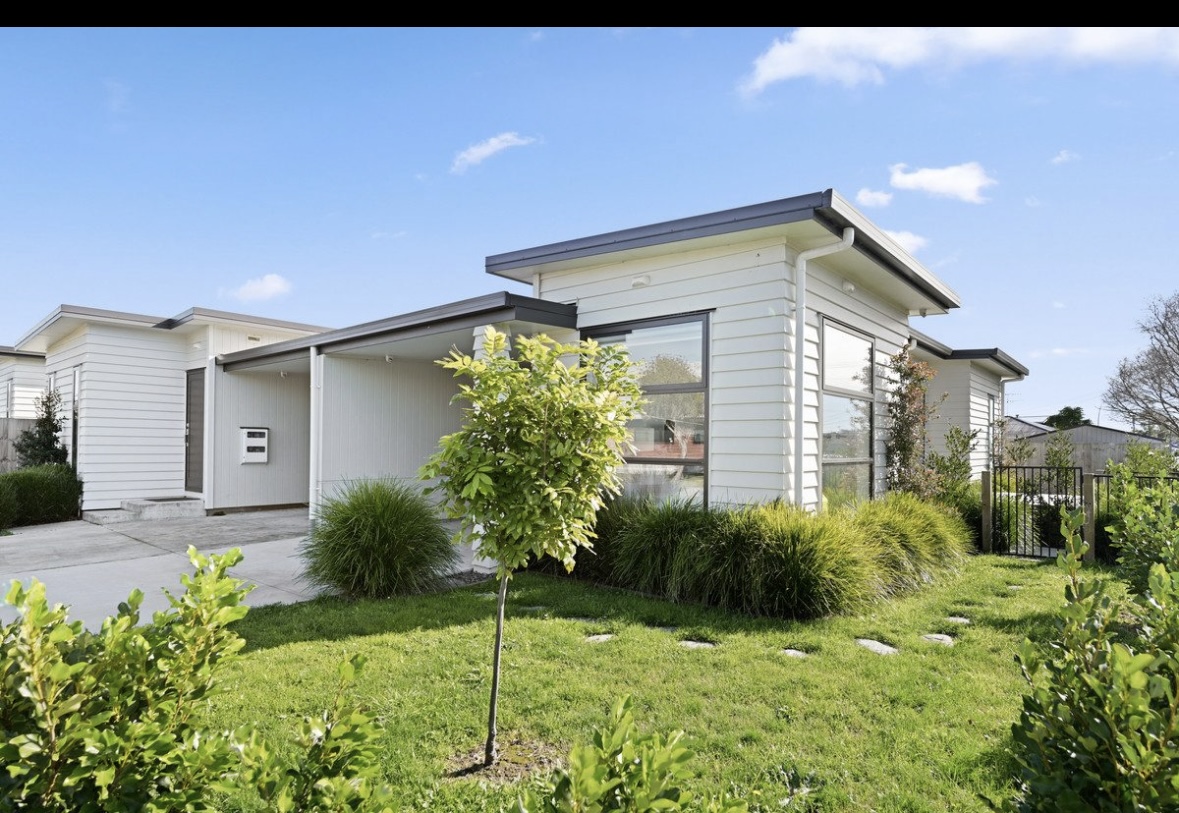
1/2 Searancke Place , Fairfield
1/2 Searancke Llace
Contact agent for price details
Details
Description
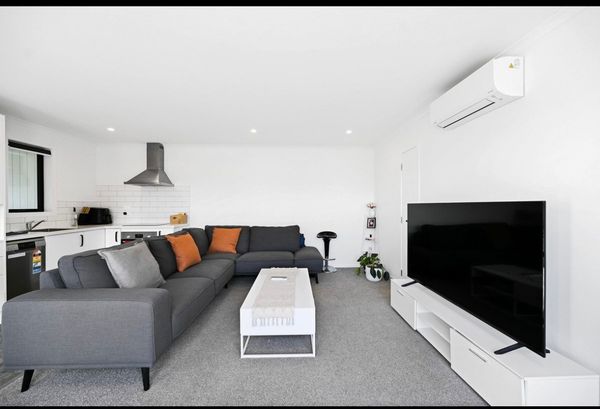
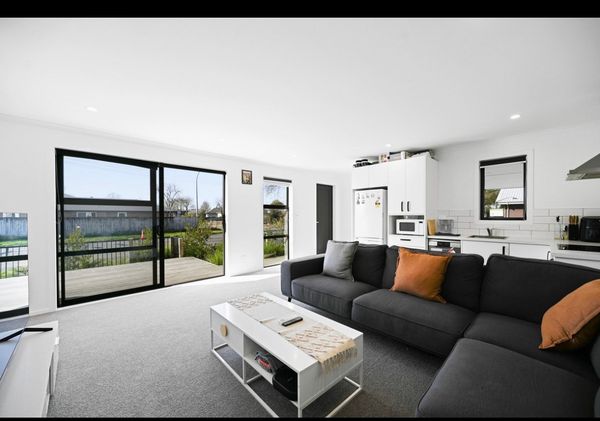
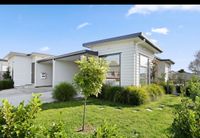
A well-appointed low-maintenance 2 bedroom, 1 bathroom unit with single carport, offering a lifestyle of ease, comfort, and everyday convenience. Perfectly suited for first-home buyers, downsizers, or investors, this property presents an excellent opportunity in a central and connected location. Tucked away for privacy, this home offers peace of mind while being just minutes from local shops, schools, and parks with the CBD and Chartwell Shopping Centre only a short drive away. With functional living spaces and thoughtful features, this unit blends comfort with practicality. Features: - Two double bedrooms: Equipped with built-in wardrobes for functional living. - One bathroom: Neatly maintained and centrally located. - Open-plan kitchen, dining & living: Designed for everyday ease and flexibility. - Tidy kitchen: Includes a dishwasher for added convenience. - Heat pump: Year-round comfort at your fingertips. - Private outdoor area: A quiet space to relax or entertain. - Single carport: Off-street parking with easy access. - Lawns included: Low-maintenance living made even easier with deck. This smartly designed unit delivers great value with minimal upkeep, making it a fantastic choice for those seeking a comfortable, easy-care lifestyle in the heart of Hamilton. Don’t miss your chance to secure this well-located gem on Searancke Place.
Tour the property
Open home times and viewing requests
Gallery
View additional details of the property
What would my mortgage repayments be?
Estimate your payments dynamically using the home loan calculator
Mortgage Calculator
Estimate monthly payments and total cost by deposit, rate, and term
Home loan calculation
Mortgage breakdown
| Year | Principal paid | Interest paid | Ending balance |
|---|---|---|---|
| 2026 | $159 | $2,331 | $24,841 |
| 2027 | $175 | $2,315 | $24,666 |
| 2028 | $192 | $2,298 | $24,475 |
| 2029 | $210 | $2,280 | $24,265 |
| 2030 | $231 | $2,259 | $24,034 |
| 2031 | $253 | $2,236 | $23,781 |
| 2032 | $278 | $2,212 | $23,503 |
| 2033 | $305 | $2,185 | $23,197 |
| 2034 | $335 | $2,155 | $22,862 |
| 2035 | $368 | $2,122 | $22,495 |
| 2036 | $404 | $2,086 | $22,091 |
| 2037 | $443 | $2,047 | $21,648 |
| 2038 | $486 | $2,004 | $21,162 |
| 2039 | $534 | $1,956 | $20,629 |
| 2040 | $586 | $1,904 | $20,043 |
| 2041 | $643 | $1,847 | $19,400 |
| 2042 | $706 | $1,784 | $18,694 |
| 2043 | $774 | $1,715 | $17,920 |
| 2044 | $850 | $1,640 | $17,070 |
| 2045 | $933 | $1,557 | $16,137 |
| 2046 | $1,024 | $1,466 | $15,113 |
| 2047 | $1,124 | $1,366 | $13,988 |
| 2048 | $1,234 | $1,256 | $12,755 |
| 2049 | $1,354 | $1,135 | $11,400 |
| 2050 | $1,486 | $1,003 | $9,914 |
| 2051 | $1,632 | $858 | $8,282 |
| 2052 | $1,791 | $699 | $6,491 |
| 2053 | $1,966 | $524 | $4,526 |
| 2054 | $2,158 | $332 | $2,368 |
| 2055 | $2,368 | $122 | $0 |
Add a new home loan calculation to compare
Similar Listings by Jass Kalotia
View all listings(2)
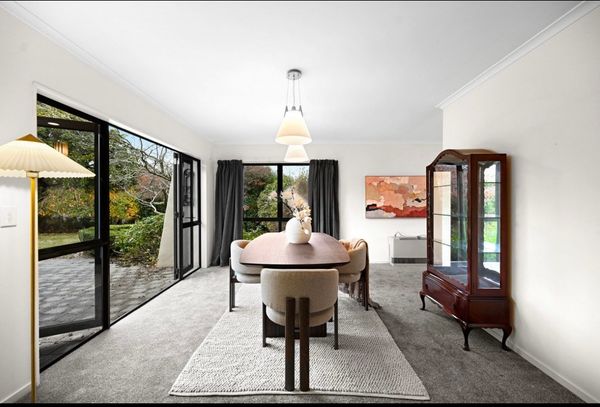
75 harrowfield drive, Set on a substantial 1,276m² freehold section, this executive four-bedroom residence offers expansive living in one of Hamilton’s most prestigious neighbourhoods. Thoughtfully designed across a generous 300m² floor plan, this home combines space, functionality, and tranquillity in equal measure — ideal for families who value both comfort and connection. Privately tucked away from the street and surrounded by lush established gardens, the home boasts multiple living areas, a sun-soaked north-facing courtyard, and seamless indoor-outdoor flow for easy entertaining. Every detail is crafted for practical living, future flexibility, and a true sense of home. Features: - Four bedrooms, including a spacious master suite with walk-in robe, tiled ensuite, and outdoor access - Flexible floor plan with formal lounge, formal dining, and open-plan family living - Central designer kitchen with island bench, quality appliances, and excellent storage - Main bathroom with corner bath, plus a third toilet in the garage - Triple internal-access garage, with the third bay ideal for a gym, workshop, or hobbies - Separate laundry and ample storage throughout - Gas hot water and two heat pumps for year-round comfort - Exterior recently repainted; interiors are tidy with potential to modernise to taste - Landscaped grounds with private courtyard, lawn, and garden areas — perfect for families and entertaining Located in the heart of the tightly held Harrowfield subdivision, renowned for its peaceful streets, festive community spirit, and optional access to Harrowfield Club amenities — including tennis courts, playgrounds, and a dog park. Zoned for Hukanui School, and just minutes from Chartwell Shopping Centre, The Base, and riverside walking trails. Whether you're upsizing, relocating, or seeking space to grow, this exceptional property delivers lifestyle and location in one compelling package.
Price Negotiable

Hello
Connecting...
Got any questions about 1/2 Searancke Place , Fairfield?
Just drop your message below and listing owner will get back to you
Connecting to chat service...
1/2 Searancke Place , Fairfield
Price by Negotiation