
32D Gifford Road, Papatoetoe Auckland City 2155
- Home
- Property
- Properties for sale
- 32D Gifford Road, Papatoe...
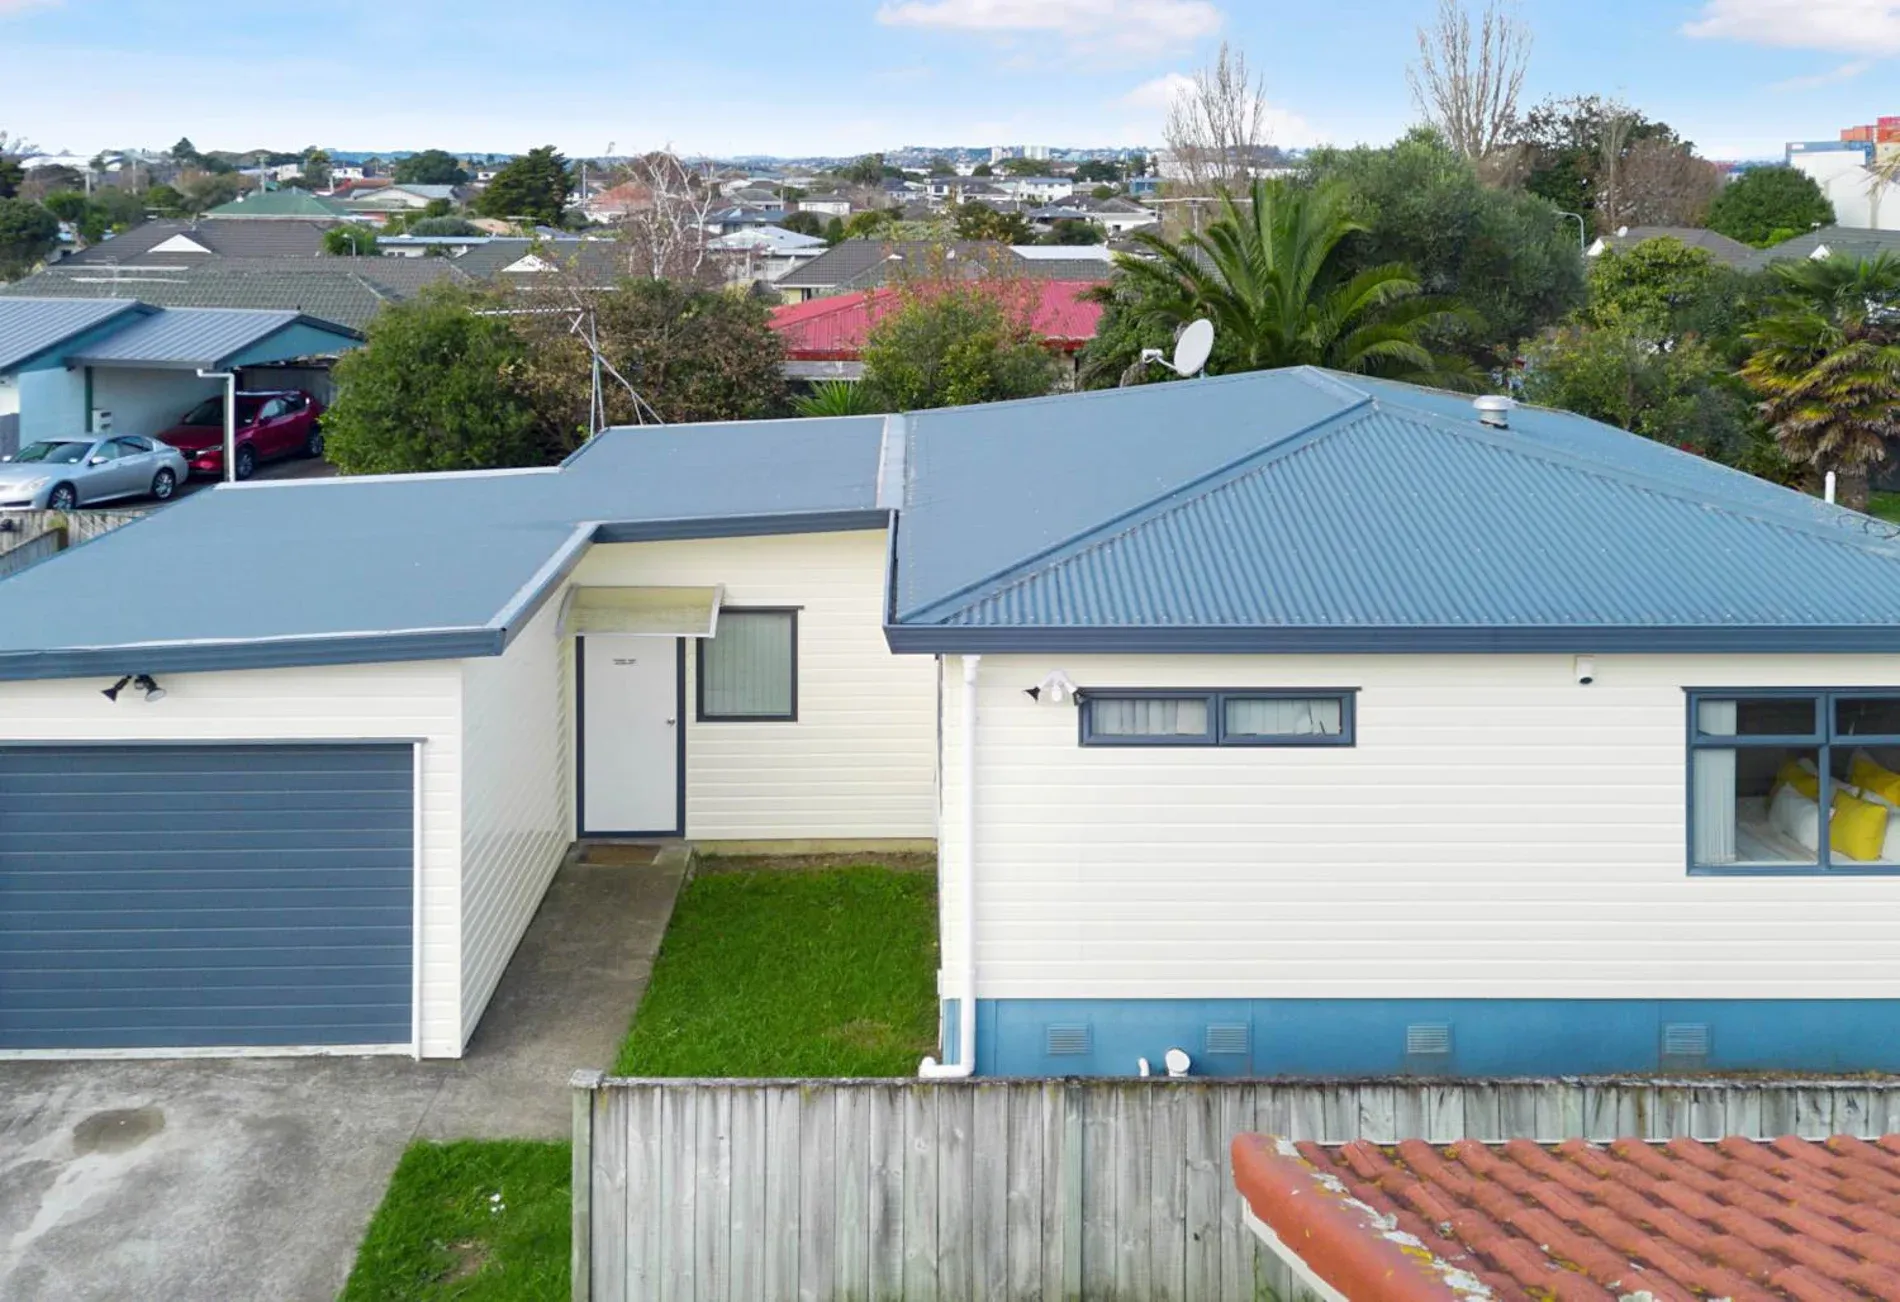
32D Gifford Road, Papatoetoe Auckland City 2155
32D Gifford Road, Papatoetoe, Auckland 2025, New Zealand
Contact agent for price details
Details
Description
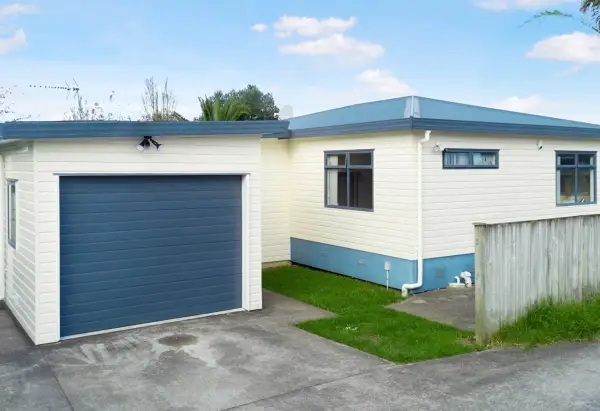
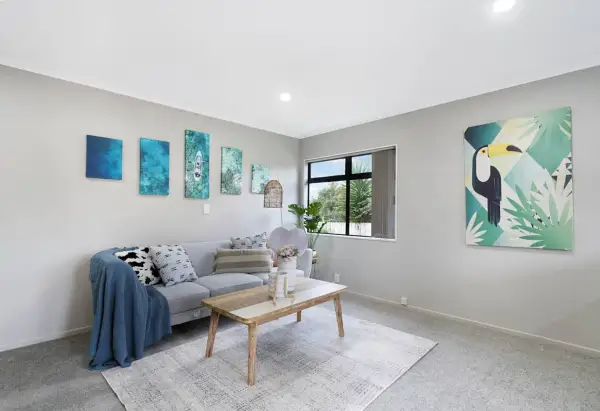
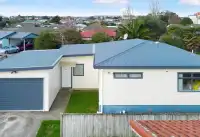
Ready to move in! Gem in Papatoetoe! Unbeatable value in Papatoetoe - Freehold, 310m² (more or less) This beautifully renovated 3-bedroom home offers an excellent opportunity for investors or first- home buyers. Set on a 310m² freehold section, this standalone property is more affordable than buying a townhouse in Papatoetoe, with all the benefits of space, privacy, and comfort. Key Features: - 3 Double Bedrooms - Spacious and well-lit, perfect for family living. - Single Garage with Internal Access - Plus space for 3-4 onsite car parks. - Brand New Carpet & Freshly Painted Walls - Ready for you to move in! - Separate Bathroom & Toilet - Convenience for the whole family. - Private, Spacious Garden Area - Ideal for outdoor activities and entertaining. - Quiet and Peaceful Neighbourhood - A family-friendly community. This home offers plenty of room for a growing family and provides a peaceful retreat in the heart of Papatoetoe. With its modern updates, private garden, and ample parking, it's an unbeatable option at a more affordable price than local townhouses. Perfect for Families or Investors: Whether you're looking for a family home or a solid investment, this property delivers on value and location. Don't Miss Out! Contact for more information or to arrange a viewing. PLEASE NOTE: Specified floor and land area sizes have been obtained from sources such as Property Guru, Auckland Council (LIM) or Title documents. They have not been measured by the Salesperson or Hills Real Estate Limited. We recommend you seek your own independent legal advice if these sizes are material to your purchasing decision.
Tour the property
Open home times and viewing requests
Location
Map view of the property location
Gallery
View additional details of the property
What would my mortgage repayments be?
Estimate your payments dynamically using the home loan calculator
Mortgage Calculator
Estimate monthly payments and total cost by deposit, rate, and term
Home loan calculation
Mortgage breakdown
| Year | Principal paid | Interest paid | Ending balance |
|---|---|---|---|
| 2026 | $159 | $2,331 | $24,841 |
| 2027 | $175 | $2,315 | $24,666 |
| 2028 | $192 | $2,298 | $24,475 |
| 2029 | $210 | $2,280 | $24,265 |
| 2030 | $231 | $2,259 | $24,034 |
| 2031 | $253 | $2,236 | $23,781 |
| 2032 | $278 | $2,212 | $23,503 |
| 2033 | $305 | $2,185 | $23,197 |
| 2034 | $335 | $2,155 | $22,862 |
| 2035 | $368 | $2,122 | $22,495 |
| 2036 | $404 | $2,086 | $22,091 |
| 2037 | $443 | $2,047 | $21,648 |
| 2038 | $486 | $2,004 | $21,162 |
| 2039 | $534 | $1,956 | $20,629 |
| 2040 | $586 | $1,904 | $20,043 |
| 2041 | $643 | $1,847 | $19,400 |
| 2042 | $706 | $1,784 | $18,694 |
| 2043 | $774 | $1,715 | $17,920 |
| 2044 | $850 | $1,640 | $17,070 |
| 2045 | $933 | $1,557 | $16,137 |
| 2046 | $1,024 | $1,466 | $15,113 |
| 2047 | $1,124 | $1,366 | $13,988 |
| 2048 | $1,234 | $1,256 | $12,755 |
| 2049 | $1,354 | $1,135 | $11,400 |
| 2050 | $1,486 | $1,003 | $9,914 |
| 2051 | $1,632 | $858 | $8,282 |
| 2052 | $1,791 | $699 | $6,491 |
| 2053 | $1,966 | $524 | $4,526 |
| 2054 | $2,158 | $332 | $2,368 |
| 2055 | $2,368 | $122 | $0 |
Add a new home loan calculation to compare
Nearby amenities
Hospitals
Hospitals near you
Supermarkets
Supermarkets near you
Schools
Catchments, ratings, distances
Restaurants
Restaurants near you
Transit stations
Transit stations near you
Similar Listings by Rickhil Prakash
View all listings(71)
1/1136 New North Road, Mount Albert Auckland City 1022, Stylish Three-Level Living in a Prime, Convenient Location Step into a home that balances comfort, style, and easy living across three thoughtfully designed levels. The layout gives you the flexibility you need-whether it's room for family, guests, or a dedicated work-from-home space. On the main level, the bright open-plan kitchen, dining, and living area becomes the heart of the home. Large windows invite natural light in, while the seamless indoor-outdoor connection leads you to a private balcony-your spot for morning coffee, quiet evenings, or effortless entertaining. Two elegant bathrooms plus a convenient guest toilet offer everyday ease. An internal carport and extra storage potential round off the practicality. Step outside and you'll quickly see why this location is so sought-after. You're moments away from local cafés, shops, parks, and everyday amenities. Public transport options and main road access make commuting simple, and St Lukes Shopping Centre is just a short drive away. Whether you're heading into the city or staying local, everything you need is within easy reach. PLEASE NOTE: Specified floor and land area sizes have been obtained from sources such as Property Guru, Auckland Council (LIM) or Title documents. They have not been measured by the Salesperson or Hills Real Estate Limited. We recommend you seek your own independent legal advice if these sizes are material to your purchasing decision.
Price by negotiation
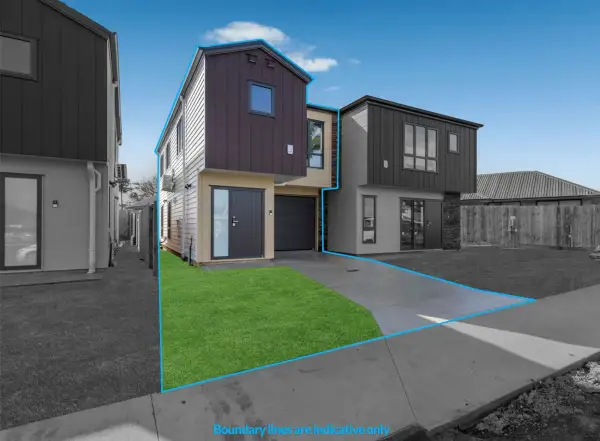
3/6 Tua Place, Favona Manukau City 2024, Spacious. Stylish. Secure. - Modern Living in Favona Welcome to 3/6 Tua Place, Favona - a home that perfectly blends space, quality, and everyday comfort in a quiet, family-friendly cul-de-sac. Designed for modern living, this freehold duplex offers the ideal balance of practicality and sophistication. Step inside to an inviting open-plan living and dining area, filled with natural light and seamless flow to a private outdoor deck - perfect for entertaining or relaxing. The contemporary kitchen features Bosch appliances, stone benchtops, and sleek cabinetry, combining function with refined style. Upstairs, you'll find four well-proportioned bedrooms, including a master suite with ensuite, plus a stylish family bathroom with quality finishes and tiled detailing. Key Features: • 4 Bedrooms | 2 Bathrooms | 1 Internal-Access Garage • Freehold Title - No Body Corp or Society Fees • 134 sqm (approx.) Floor | 143 sqm (approx.) Land • Designer Kitchen with Bosch Appliances & Stone Benchtops • Open-Plan Living & Dining with Excellent Natural Light • Private Deck & Low-Maintenance Outdoor Area • Two Heat Pumps, Keyless Entry & Security Alarm • Quiet Cul-de-Sac Location Close to Schools, Shops & Motorway Links Why You'll Love It This is modern living done right - spacious, secure, and finished to a high standard. Perfect for families, investors, or first-home buyers seeking long-term value in one of South Auckland's most convenient locations. Move in or invest with confidence - homes like this don't stay on the market for long. PLEASE NOTE: Specified floor and land area sizes have been obtained from sources such as Property Guru, Auckland Council (LIM) or Title documents. They have not been measured by the Salesperson or Hills Real Estate Limited. We recommend you seek your own independent legal advice if these sizes are material to your purchasing decision
Price by negotiation
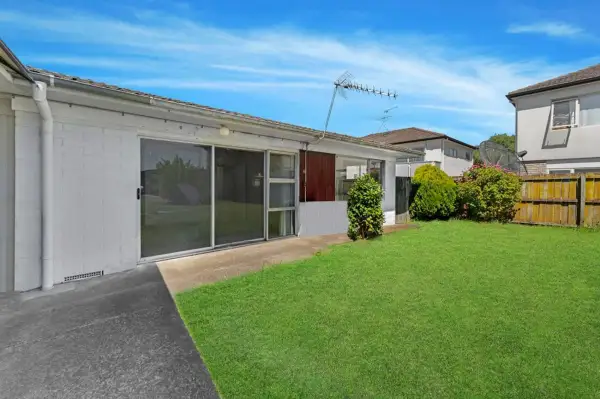
6/167 Shirley Road Papatoetoe, Manukau Manukau City 2104, LOW MAINTENANCE GEM, QUICK SALE Renovated & Ready! Two-bedroom gem boasting a gourmet kitchen, sunlit living, and a low-maintenance deck. Prime location near Hunters Plaza, Manukau Mall, Train Station & motorway access. Perfect for families, investors or first-home buyers. Inspect Today - This Won't Last! 2 Beds | 1 Bath | Heat Pump Good School Zoning Prime Papatoetoe Location PLEASE NOTE: Specified floor and land area sizes have been obtained from sources such as Property Guru, Auckland Council (LIM) or Title documents. They have not been measured by the Salesperson or Hills Real Estate Limited. We recommend you seek your own independent legal advice if these sizes are material to your purchasing decision.
Price by negotiation
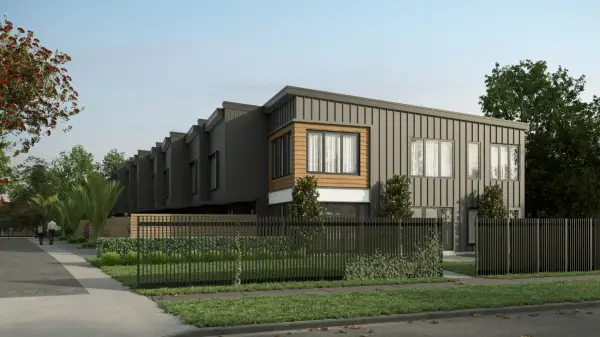
4/399 Massey Road, Mangere East Manukau City 2024, Brand-New Living in Mangere East! Features You'll Love: • Brand-new 3-bedroom, 3-bathroom home - designed for families who want both style and practicality • Open-plan living filled with natural light • Contemporary finishes and high-quality fittings throughout • Three sleek bathrooms for effortless daily living • Spacious bedrooms offering comfort and privacy • Thoughtfully designed floor plan with modern flow Prime Location & Proximity: • Mangere Town Centre - 4 mins • Middlemore Hospital - 5 mins • SH20 Motorway Access - 6 mins • Auckland Airport - 10 mins • Local schools, parks & transport links nearby PLEASE NOTE: Specified floor and land area sizes have been obtained from sources such as Property Guru, Auckland Council (LIM) or Title documents. They have not been measured by the Salesperson or Hills Real Estate Limited. We recommend you seek your own independent legal advice if these sizes are material to your purchasing decision.
Price by negotiation
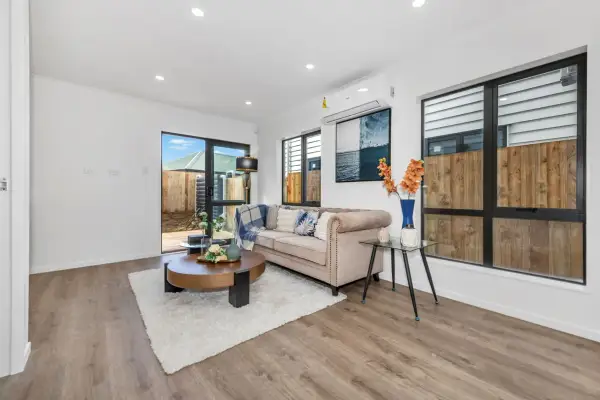
Lot 4/6 Tua Place, Favona Manukau City 2024, Modern. Private. Perfectly Positioned. Welcome to a home that balances style, comfort, and smart design - ideal for busy families, first-time buyers, or investors wanting modern living without the maintenance. Tucked away in a quiet cul-de-sac, this freehold beauty is one of only four homes in a boutique development - finished with quality detail and built for easy everyday living. ðŸ"' Key Features • Freehold title - no body corp, no shared headaches. • 3 bedrooms + study nook / 2.5 bathrooms - flexibility for family, guests, or work-from-home. • Contemporary kitchen with Bosch appliances, stone benchtops & sleek cabinetry. • Open-plan living & dining flowing to a private, sunny courtyard - perfect for morning coffee or evening unwind. • Upstairs master suite with ensuite & glass-balustrade balcony. • Heat pumps, keyless entry, LED lighting & double glazing - comfort all year round. • Internal-access garage + off-street parking. Location Highlights Situated moments from local schools, parks, and shops - with easy motorway access to the airport, Manukau, and the city. Mangere East is thriving, offering strong community spirit and long-term growth potential. Why You'll Love It Immaculate, low-maintenance, and thoughtfully designed, this home delivers the best of new-build living - minus the wait. Whether you're moving in or adding to your portfolio, opportunities like this don't last. PLEASE NOTE: Specified floor and land area sizes have been obtained from sources such as Property Guru, Auckland Council (LIM) or Title documents. They have not been measured by the Salesperson or Hills Real Estate Limited. We recommend you seek your own independent legal advice if these sizes are material to your purchasing decision.
Price by negotiation
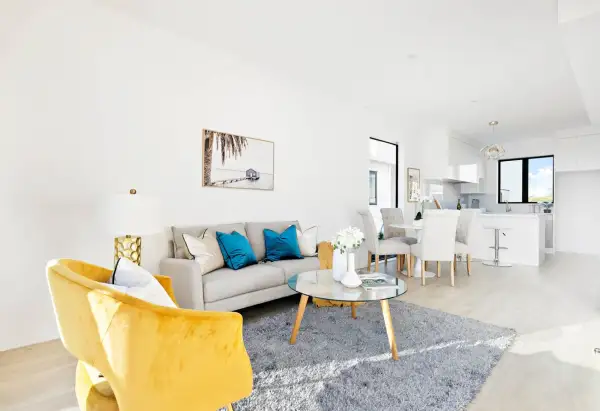
6/101 Botany Road, Botany Downs Manukau City 2010, Class, Comfort & Affordability in Botany Step into a home designed with intention - where every detail, layout, and finish has been carefully considered to create the perfect balance of modern living and lasting comfort. This beautifully finished townhouse delivers a lifestyle defined by ease, style, and functionality. From its open-plan design to its timeless interiors, every element works in harmony to offer a space that feels both elegant and effortless. Enjoy two ensuites plus a separate powder room downstairs, adding practicality and privacy for family or guests. Upstairs, you'll find spacious, liveable bedrooms complemented by perfectly finished bathrooms - a touch of everyday luxury that enhances your daily routine. Come home to comfort, convenience, and affordability - a property that proves you can have it all, without compromise. Location Highlights • Situated in a sought-after Botany Downs pocket, surrounded by modern developments and leafy streets • Moments from Botany Town Centre, supermarkets, eateries, and public transport • Easy access to top local schools, parks, and recreation • Convenient commute to major routes connecting East Auckland and the wider city Why You'll Love It This home strikes the perfect balance between class and practicality. Every inch reflects thoughtful design - from the spacious, light-filled interiors to the low-maintenance outdoor spaces made for relaxation. It's a home that feels elevated yet attainable - offering the luxury you want, at a price that makes sense. Move in, unwind, and start living beautifully. PLEASE NOTE: Specified floor and land area sizes have been obtained from sources such as Property Guru, Auckland Council (LIM) or Title documents. They have not been measured by the Salesperson or Hills Real Estate Limited. We recommend you seek your own independent legal advice if these sizes are material to your purchasing decision.
Price by negotiation

Hello
Connecting...
Got any questions about 32D Gifford Road, Papatoetoe Auckland City 2155?
Just drop your message below and listing owner will get back to you
Connecting to chat service...
32D Gifford Road, Papatoetoe Auckland City 2155
Price by Negotiation