
15 Tuwai Crescent, Opaheke, NZ 2113
- Home
- Property
- Properties for sale
- 15 Tuwai Crescent, Opahek...
15 Tuwai Crescent, Opaheke, NZ 2113
15 Tuwai Crescent, Opaheke, NZ 2113
NegotiationFor sale by negotiation
Details
Description
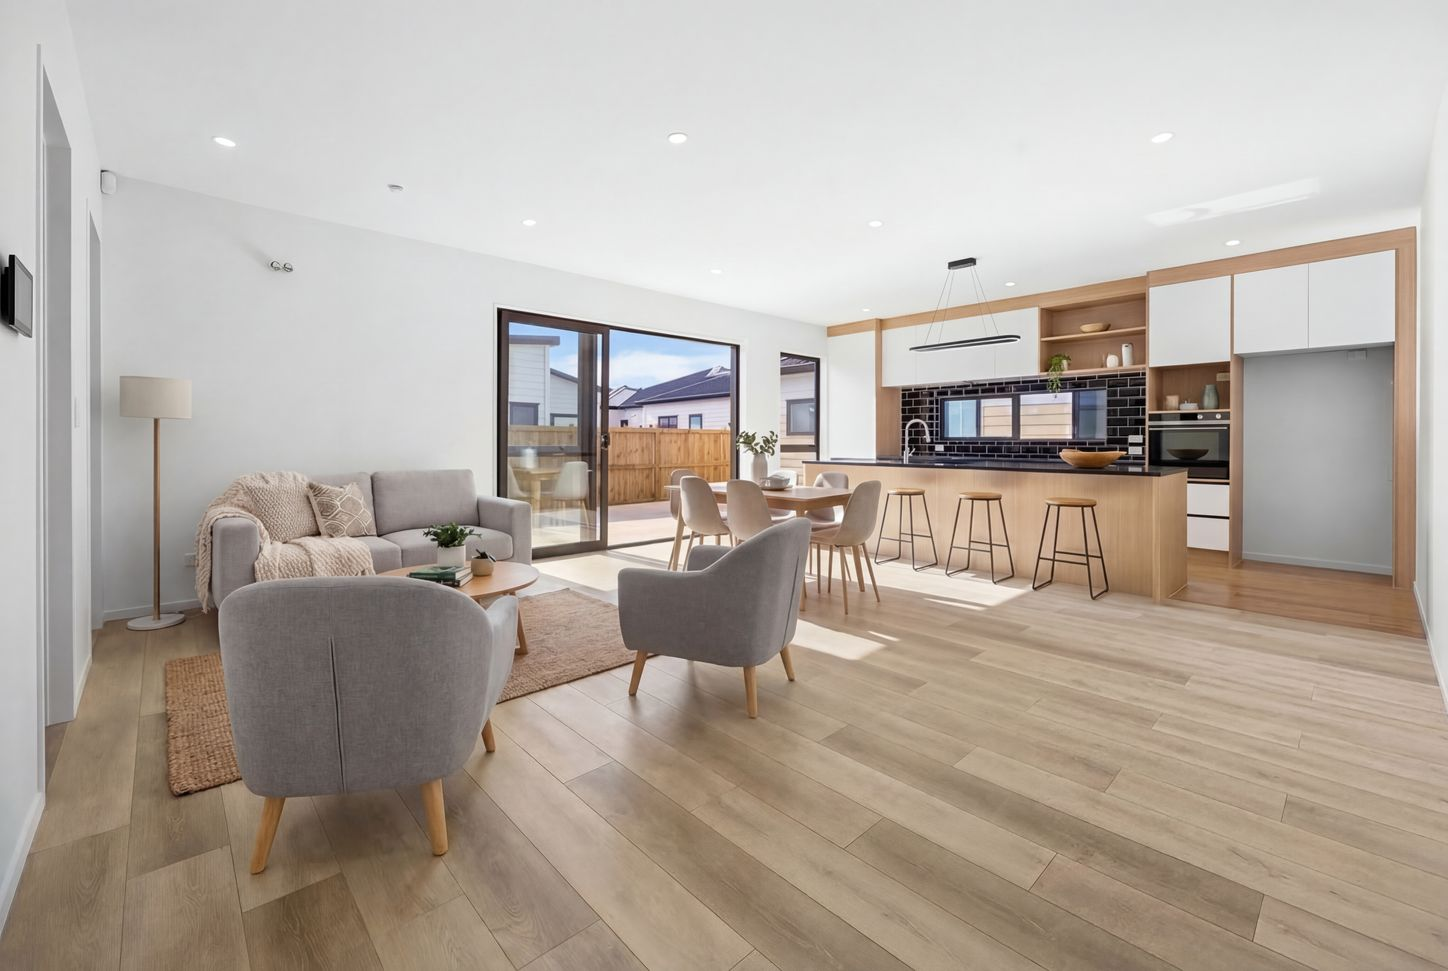
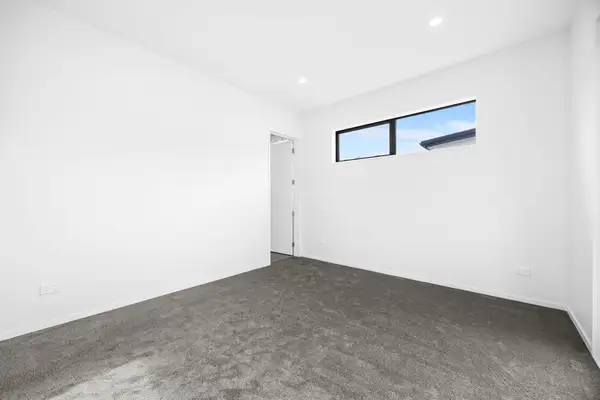
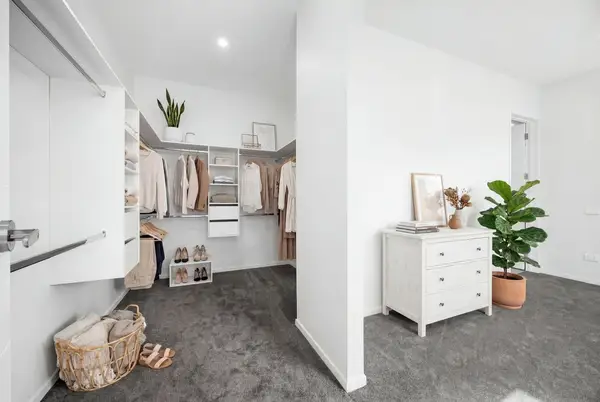
Quality Living, Exceptional Value Beautifully designed and brand new, this single-level home offers a perfect blend of modern style, smart layout, and effortless indoor-outdoor living. With spacious open-plan living, quality finishes, and a sunny deck flowing to an easy-care backyard, this home is ideal for families seeking comfort, convenience and low-maintenance living. The heart of the home is a bright open-plan living and dining area centered around a modern kitchen with a generous island bench - perfect for family gatherings or entertaining guests. Large sliding doors open onto a sunny deck, creating seamless indoor-outdoor living and extending the entertaining space. The backyard is designed to be low-maintenance while still offering space to relax or play. Privately positioned, the master suite features its own walk-in wardrobe, ensuite, and direct access to the deck - a perfect retreat at the end of the day. Key Features • Brand new single-level family home • 4 spacious bedrooms, including master with ensuite & walk-in wardrobe • Stylish fully tiled bathroom with bathtub, shower box and LED mirror • Modern open-plan kitchen with large island bench • Seamless indoor-outdoor flow to sunny deck and backyard • Master bedroom with direct deck access • Double internal-access garage with laundry • Thoughtfully designed layout with excellent storage • Easy-care section - perfect for busy lifestyles Located in the popular Opaheke area, this home is close to local schools, parks, shopping centres and motorway access, offering both convenience and a relaxed lifestyle. Contact Team Jerry today to arrange your viewing. All Conjunctional Agents Welcome. Note: The photos used are of a similar property with the similar layout in the same development; however, please note that the furniture, outlook, and finishes may vary.
Tour the property
Open home times and viewing requests
Gallery
View additional details of the property
What would my mortgage repayments be?
Estimate your payments dynamically using the home loan calculator
Mortgage Calculator
Estimate monthly payments and total cost by deposit, rate, and term
Home loan calculation
Mortgage breakdown
| Year | Principal paid | Interest paid | Ending balance |
|---|---|---|---|
| 2026 | $159 | $2,331 | $24,841 |
| 2027 | $175 | $2,315 | $24,666 |
| 2028 | $192 | $2,298 | $24,475 |
| 2029 | $210 | $2,280 | $24,265 |
| 2030 | $231 | $2,259 | $24,034 |
| 2031 | $253 | $2,236 | $23,781 |
| 2032 | $278 | $2,212 | $23,503 |
| 2033 | $305 | $2,185 | $23,197 |
| 2034 | $335 | $2,155 | $22,862 |
| 2035 | $368 | $2,122 | $22,495 |
| 2036 | $404 | $2,086 | $22,091 |
| 2037 | $443 | $2,047 | $21,648 |
| 2038 | $486 | $2,004 | $21,162 |
| 2039 | $534 | $1,956 | $20,629 |
| 2040 | $586 | $1,904 | $20,043 |
| 2041 | $643 | $1,847 | $19,400 |
| 2042 | $706 | $1,784 | $18,694 |
| 2043 | $774 | $1,715 | $17,920 |
| 2044 | $850 | $1,640 | $17,070 |
| 2045 | $933 | $1,557 | $16,137 |
| 2046 | $1,024 | $1,466 | $15,113 |
| 2047 | $1,124 | $1,366 | $13,988 |
| 2048 | $1,234 | $1,256 | $12,755 |
| 2049 | $1,354 | $1,135 | $11,400 |
| 2050 | $1,486 | $1,003 | $9,914 |
| 2051 | $1,632 | $858 | $8,282 |
| 2052 | $1,791 | $699 | $6,491 |
| 2053 | $1,966 | $524 | $4,526 |
| 2054 | $2,158 | $332 | $2,368 |
| 2055 | $2,368 | $122 | $0 |
Add a new home loan calculation to compare
Similar Listings by rajin chadha
View all listings(6)
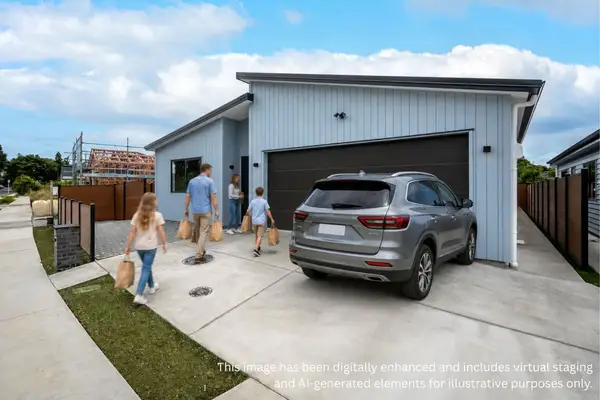
18 Furlough Road, Opaheke, NZ 2113, Priced to Move - Brand-New and Spacious Living A brand-new single-level weatherboard home in Papakura, offering four bedrooms, three bathrooms, two master suites and a double internal-access garage. Designed for modern family living, this home delivers space, comfort and value in a practical, easy-care layout. Key Features: • 4 bedrooms, 3 bathrooms, including 2 master suites • 2 walk-in wardrobes & 2 ensuites, ideal for extended family or guests • Double internal-access garage with laundry area • Designer kitchen with island bench and gas cooking • Glass display cabinetry with LED lighting • Open-plan living and dining with excellent natural light • Modern TV feature wall with floating cabinetry and display shelving • Ceiling speakers for added everyday comfort • Double-glazed sliding doors for easy indoor-outdoor flow The heart of the home is the open-plan kitchen, dining and living area. The island kitchen, gas cooking, display cabinetry and LED lighting create a stylish and functional space, while the living area features a modern TV wall, floating storage and built-in display shelving. Large sliding doors bring in plenty of natural light and connect the home easily to the outdoor deck and backyard, making it ideal for entertaining, children and pets. With one master suite positioned near the entrance and another located further inside the home, the layout offers great flexibility for families, guests or multi-generational living. The remaining two bedrooms are well-sized and serviced by a separate family bathroom. The location adds further appeal, with Opaheke School and Rosehill College among the local schooling options, along with nearby parks, shops and everyday amenities. Easy motorway access also makes commuting across Papakura and wider Auckland more convenient. Call Team Jerry today to arrange your private viewing.
Price by negotiation
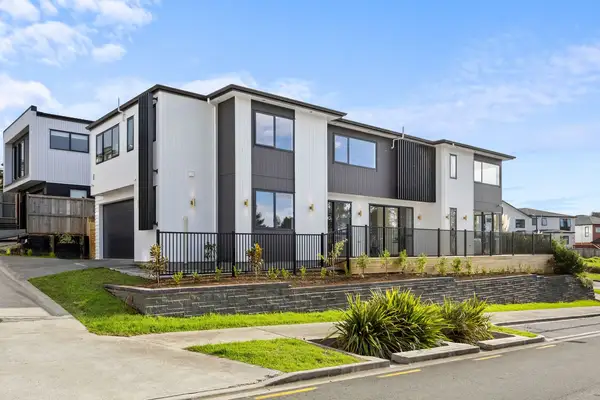
17 Bremner Ridge Street, Flat Bush, NZ 2013, Big on Style, Sharp on Price Some homes offer space. Others offer style. This exceptional corner residence delivers both - with a striking architectural presence, designer detailing, and beautifully considered living spaces throughout. Positioned on a premium corner site in Flat Bush, this brand-new 6-bedroom home immediately stands apart with its dramatic double-height foyer, clean modern lines, and light-filled interiors that create an incredible sense of openness from the moment you walk in. Key Features: • 6 bedrooms, 5 bathrooms and 3 living areas • 3 master bedrooms with 3 ensuites • Striking architectural design on a corner site • Impressive double-height entrance foyer • Multiple light-filled living spaces with excellent flow • Designer barn-style sliding feature door • Stylish dual-kitchen layout with working pantry • Sophisticated LED feature lighting throughout • Built-in ceiling speakers, central air conditioning & central vacuum • Boutique-style master suite with oversized dressing room island • Double vanity ensuite with freestanding bathtub • Large entertainer's decking with open outlook • Beautiful balance of luxury, functionality & modern comfort Zone for Te Uho O Te Nikau Primary, Ormiston Junior & Senior College. The living areas have been thoughtfully designed to maximise both natural light and spatial flow, with oversized windows, soft neutral tones, and refined detailing creating a calm and sophisticated atmosphere rarely found in homes of this scale. The kitchen is sleek, functional, and beautifully executed, anchored by a large statement island and complemented by a fully equipped secondary kitchen discreetly tucked behind. Upstairs, the luxurious master suite feels more like a private retreat, complete with a beautifully appointed dressing room, feature island cabinetry, and an elegant fully tiled ensuite. With its architectural exterior, elevated corner positioning, and carefully curated interiors, this is a home that offers genuine presence while still feeling warm, practical, and highly liveable. Contact Team Jerry today to arrange your private viewing.
Price by negotiation
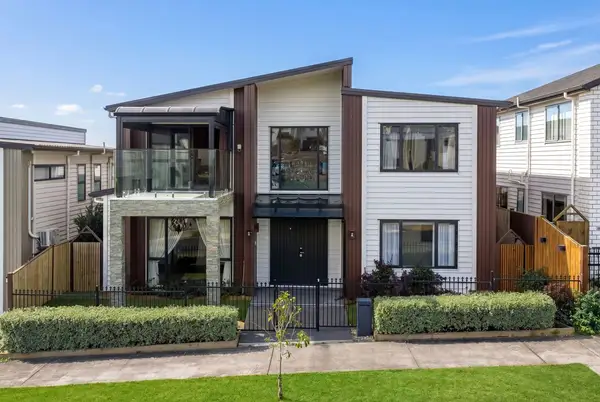
16 Lime Hill Rise, Flat Bush, NZ 2019, Vacant, Unique and Impossible to Replicate This is not your typical Flat Bush home. In an area where many homes can start to feel similar, 16 Lime Hill Rise stands out as something truly special - a home that was carefully designed, upgraded, and genuinely lived in by owners who clearly valued lifestyle, comfort, and atmosphere. Now vacant and seriously for sale due to relocation, this is a rare opportunity to secure a property that would likely never have come to market otherwise. Key Features: • 6 bedrooms & 5.5 bathrooms • Multiple master suites • Granny flat with separate entrance & kitchen • Sky Tower views • Custom-built indoor bar area • Spa pool, water feature & outdoor entertaining • Multiple balconies with elevated outlooks • Designer chandeliers & bespoke feature finishes • Large custom library shelving • Double internal access garage • Vacant home - highly motivated vendors From the moment you arrive, the home immediately feels different. The striking street presence, expansive layout, custom detailing, and countless thoughtful upgrades create a sense of character rarely found in modern homes today. Inside, the home offers 6 bedrooms and 5.5 bathrooms, including multiple master suites and a flexible granny flat setup with its own kitchen and separate access - ideal for extended family or additional income potential. But what truly makes this property unforgettable are the lifestyle spaces throughout the home. A custom-built indoor bar area creates the atmosphere of a private lounge space rarely seen in residential properties. Outside, the beautifully designed entertaining area features a spa pool, water feature, stylish covered outdoor zones, BBQ area, and multiple balconies positioned to enjoy elevated outlooks and Sky Tower views. The owners have also invested heavily into bespoke finishes throughout the home - from statement chandeliers and designer curtains to feature walls, custom shelving, fireplace detailing, and elegant living spaces that give the home warmth and personality far beyond a standard new build. This is the kind of home that photos can only partially capture. To truly appreciate how unique this property is, you need to experience it in person. Homes like this are rarely replicated - and rarely released to the market.
$1,690,000
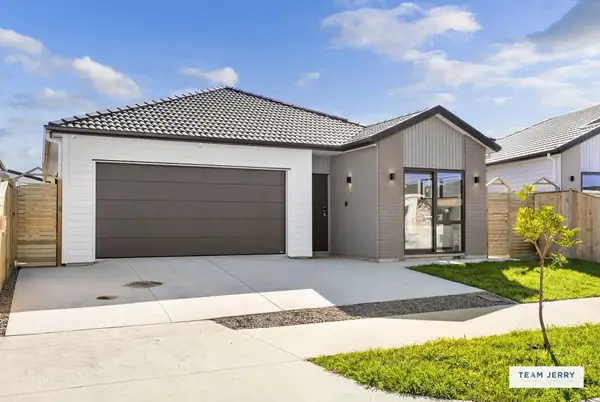
11 Tuwai Crescent, Opaheke, NZ 2113, Rajin Chadha Harcourts SureLiving Group Image 1 - Property for sale - 11 Tuwai Crescent, Opaheke, NZ 2113 1 of 38 Property for Sale 11 Tuwai Crescent, Opaheke, NZ 2113 335 4 3 2 By negotiation. Rajin Chadha Rajin Chadha Harcourts SureLiving Group Jerry Chen Jerry Chen Harcourts SureLiving Group Flexible Living with Dual Kitchens & Dual Ensuites This brand-new, thoughtfully designed single-level home offers modern comfort with a smart and flexible layout. Featuring a unique dual-kitchen setup and multiple living configurations, it is perfectly suited for extended family living, home-and-income potential, or simply enjoying extra space and privacy. Step inside to a light-filled open-plan living and dining area, seamlessly connected to a contemporary kitchen and outdoor deck-ideal for both everyday living and entertaining. With quality finishes throughout and a layout designed for versatility, this home delivers both style and practicality. Key Features: • Brand new single-level brick & weatherboard home • Flexible layout with potential for semi self-contained living • 4 bedrooms, including 2 master suites with 2 en-suites • Additional kitchenette with gas cooking and dual access • Modern main kitchen with large gas cooktop & double sink • Open-plan living and dining with great natural light • Fully tiled bathrooms with LED mirrors • Central air conditioning system for year-round comfort • Internal access double garage with built-in laundry • Low-maintenance outdoor areas with additional off-street parking A standout feature of this home is the cleverly designed secondary kitchenette, positioned alongside a private master suite at the front of the house. With its own access points, this space can function as part of the main home or be closed off to create a semi-independent living zone - ideal for extended family, guests, or additional rental income. The main living hub sits at the heart of the home, showcasing a sleek, modern kitchen with gas cooking, quality cabinetry, and generous workspace. The dining and living areas are enhanced by contemporary lighting and excellent natural light, creating a warm yet stylish atmosphere. Towards the rear, a second master bedroom with walk-in wardrobe and ensuite is complemented by two additional bedrooms serviced by a shared bathroom-perfect for family living. Positioned in a fast-growing and popular area, this home offers convenient access to local schools, parks, shopping centres, and key transport routes. It's an ideal choice for families and investors looking for both lifestyle and long-term value. Contact Team Jerry today for more information or to arrange a private viewing.
Price by negotiation
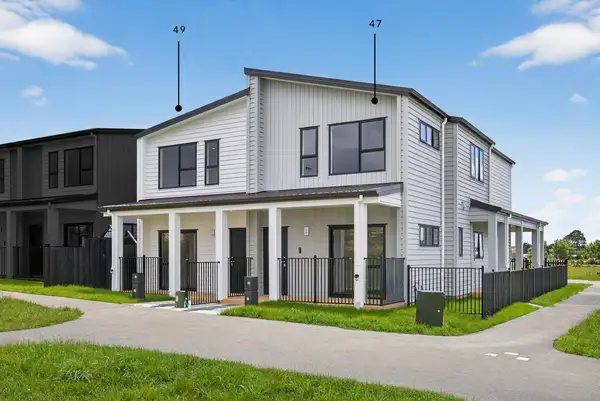
49 Auranga Drive, Drury, NZ 2113, Drury - Stylish Modern Living Located in the sought-after Auranga community, this beautifully new-built four-bedroom, three-bathroom freehold home brings the perfect balance of space, design, and modern convenience. Thoughtfully crafted for today's lifestyle, it offers light-filled interiors, premium finishes, and an effortless flow from indoor to outdoor living - ideal for families who value both comfort and style. Key Features: • Four bedrooms & three bathrooms, including a master with ensuite and walk-in wardrobe • Open-plan living & dining with seamless access to the outdoor deck • Designer kitchen featuring quality appliances, sleek cabinetry & ample storage • Fully insulated with a heat pump for year-round comfort • Modern bathrooms with tiled finishes, LED mirrors & heated towel rails • Private deck & fenced backyard - perfect for entertaining or relaxing • Weatherboard exterior for timeless appeal and easy maintenance • Burglar alarm system for safety • Two parking spaces Located in the sought-after Auranga community, this home combines modern living with suburban tranquillity. Enjoy easy access to local shops, schools, and transport routes, all within a family-friendly neighbourhood surrounded by parks and walkways. Whether you're starting a new chapter or upgrading your lifestyle, this is a home that truly delivers. Contact Team Jerry today to arrange your private viewing - your dream Karaka home awaits.
Price by negotiation

Hello
Connecting...
Got any questions about 15 Tuwai Crescent, Opaheke, NZ 2113?
Just drop your message below and listing owner will get back to you
Connecting to chat service...
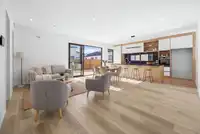
15 Tuwai Crescent, Opaheke, NZ 2113
Price by Negotiation