
4 388 Hereford Street, Linwood, NZ
- Home
- Property
- Properties for sale
- 4 388 Hereford Street, Li...
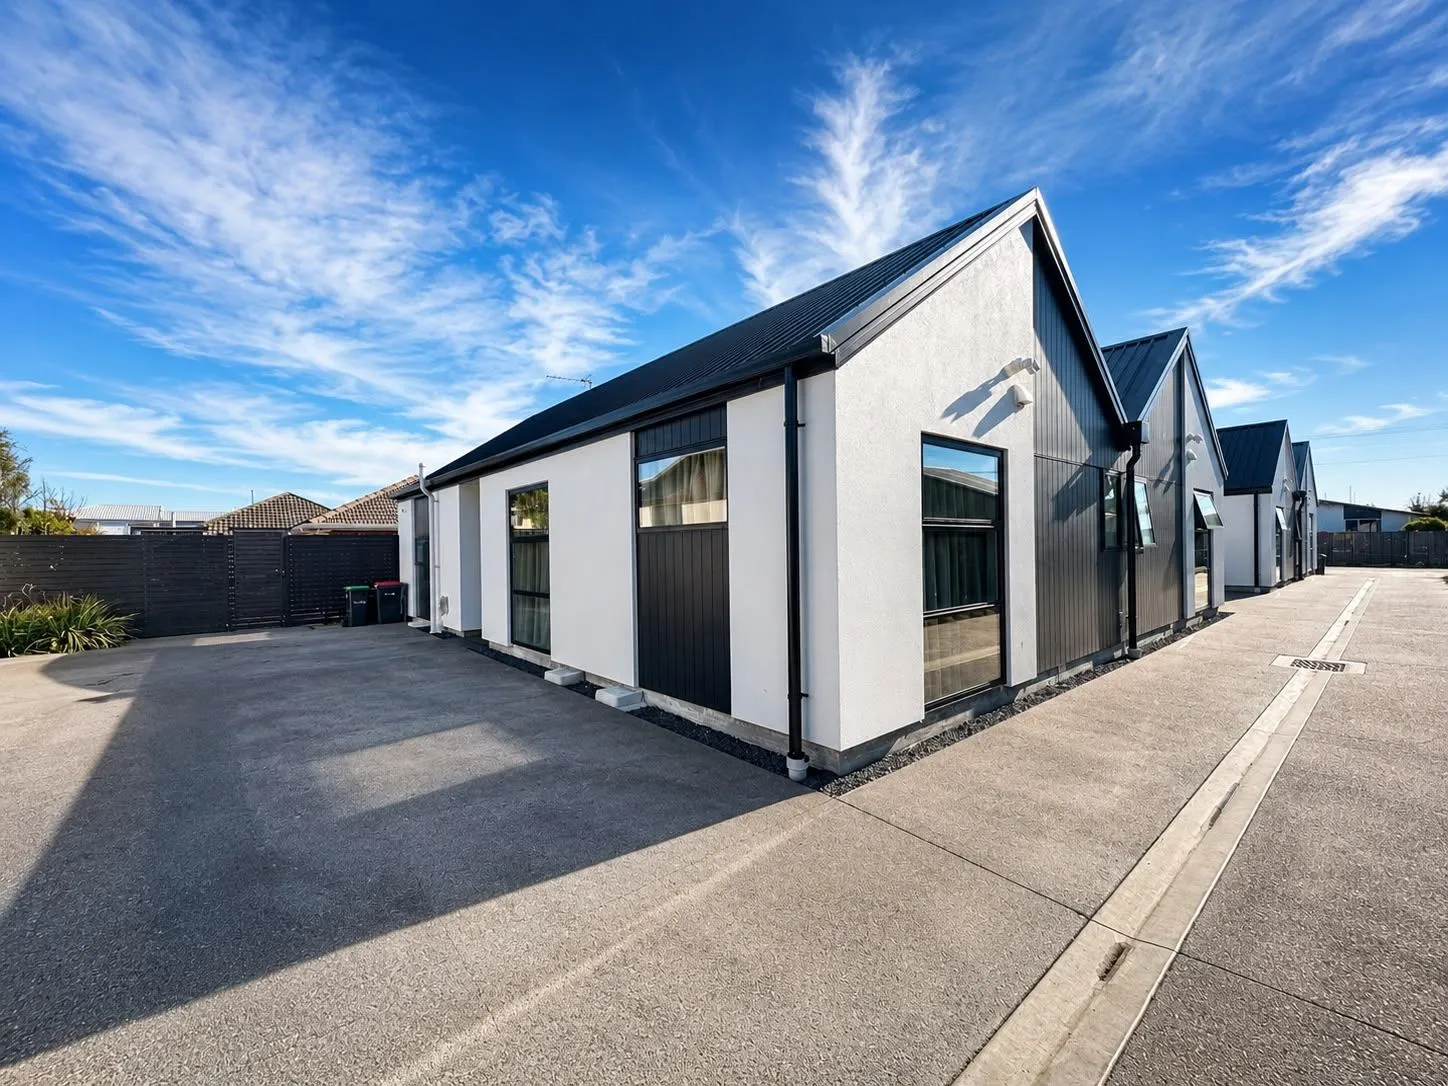
4 388 Hereford Street, Linwood, NZ
4/388 Hereford Street, Linwood, NZ
Asking Price$569,000
Details
Description
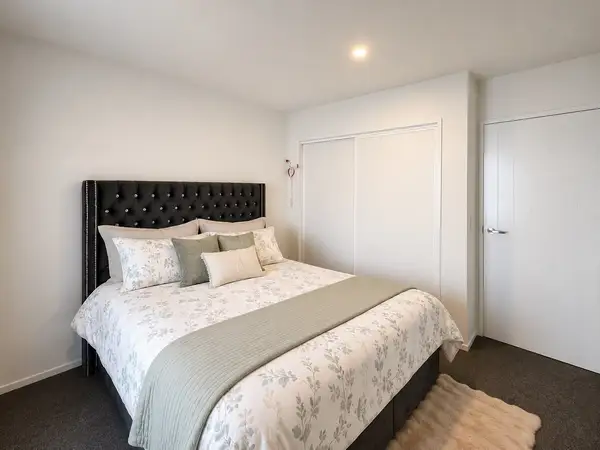
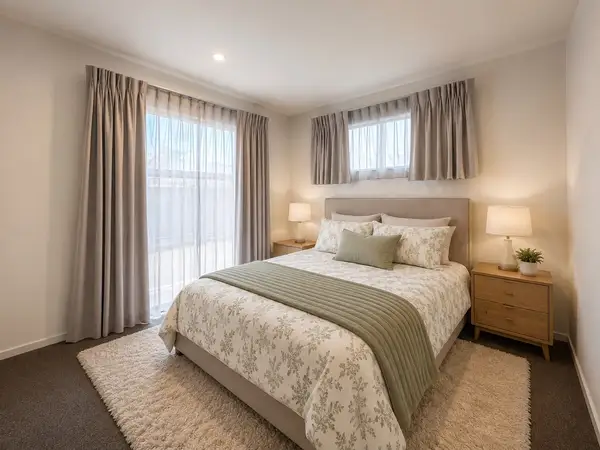
Single-Level, City-Fringe & Ready to Sell Download Property Info Pack below: https://www.propertyfiles.co.nz/property/4-388HerefordStreet Deadline Sale 4th August 2026 at 4:00pm (unless sold prior) In a market flooded with two-storey townhouses, this rare single-level home offers the space, comfort and convenience that so many buyers are searching for. Featuring generous bedrooms, a light-filled open-plan kitchen, dining and living area, plenty of storage throughout, and seamless indoor-outdoor flow to a sunny private deck, it's designed for effortless everyday living. Outside, you'll also find a garden shed for extra storage and the convenience of your own off-street car park. Perfectly positioned just minutes from Christchurch CBD, you'll enjoy easy access to cafés, restaurants, shopping, public transport and all the city has to offer, while still coming home to a modern, low-maintenance property. The owners are highly motivated and want this property sold. Single-level homes in this location are becoming increasingly hard to find, making this an outstanding opportunity for first-home buyers, downsizers and investors alike. Please be aware that this information may have been sourced from RPNZ/Property Smarts/Land Information New Zealand/Christchurch City Council/CERA and we have not been able to verify the accuracy of the same.
Tour the property
Open home times and viewing requests
Saturday
12:00pm - 12:30pm
Sunday
12:00pm - 12:30pm
Gallery
View additional details of the property
What would my mortgage repayments be?
Estimate your payments dynamically using the home loan calculator
Mortgage Calculator
Estimate monthly payments and total cost by deposit, rate, and term
Home loan calculation
Mortgage breakdown
| Year | Principal paid | Interest paid | Ending balance |
|---|---|---|---|
| 2026 | $159 | $2,331 | $24,841 |
| 2027 | $175 | $2,315 | $24,666 |
| 2028 | $192 | $2,298 | $24,475 |
| 2029 | $210 | $2,280 | $24,265 |
| 2030 | $231 | $2,259 | $24,034 |
| 2031 | $253 | $2,236 | $23,781 |
| 2032 | $278 | $2,212 | $23,503 |
| 2033 | $305 | $2,185 | $23,197 |
| 2034 | $335 | $2,155 | $22,862 |
| 2035 | $368 | $2,122 | $22,495 |
| 2036 | $404 | $2,086 | $22,091 |
| 2037 | $443 | $2,047 | $21,648 |
| 2038 | $486 | $2,004 | $21,162 |
| 2039 | $534 | $1,956 | $20,629 |
| 2040 | $586 | $1,904 | $20,043 |
| 2041 | $643 | $1,847 | $19,400 |
| 2042 | $706 | $1,784 | $18,694 |
| 2043 | $774 | $1,715 | $17,920 |
| 2044 | $850 | $1,640 | $17,070 |
| 2045 | $933 | $1,557 | $16,137 |
| 2046 | $1,024 | $1,466 | $15,113 |
| 2047 | $1,124 | $1,366 | $13,988 |
| 2048 | $1,234 | $1,256 | $12,755 |
| 2049 | $1,354 | $1,135 | $11,400 |
| 2050 | $1,486 | $1,003 | $9,914 |
| 2051 | $1,632 | $858 | $8,282 |
| 2052 | $1,791 | $699 | $6,491 |
| 2053 | $1,966 | $524 | $4,526 |
| 2054 | $2,158 | $332 | $2,368 |
| 2055 | $2,368 | $122 | $0 |
Add a new home loan calculation to compare
Similar Listings by Yogesh Bhargava
View all listings(11)
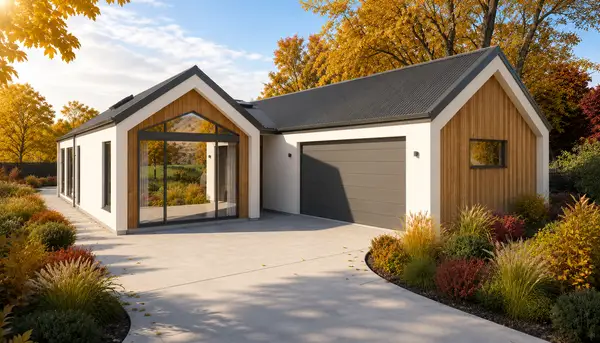
68 Argelins Road, Hanmer Springs, NZ, 1,008m² of Space, Luxury and Possibility Download Property Info Pack below: https://www.propertyfiles.co.nz/property/68ArgelinsRd Set on an expansive 1,008m² section in the beautiful Red Barn subdivision, within walking distance of the Hanmer Springs Thermal Pools, this exceptional four-bedroom, two-bathroom residence is set to become a truly luxurious home. Soon to begin construction, the home will feature a timeless combination of cedar and plaster cladding, complemented by an extremely high level of specification throughout. The thoughtfully designed interior will include a designer kitchen with stone benchtops, spacious open-plan living, two fully tiled showers, under-tile heating and premium finishes. Large sliding doors will create effortless indoor-outdoor flow to an expansive Kwila deck-perfect for entertaining or relaxing while enjoying the peaceful Hanmer Springs lifestyle. What makes this opportunity especially rare is the flexibility available to the purchaser. Secure the property early enough and you can put your own stamp on the home by selecting colours, flooring, kitchen finishes, bathroom tiles and other key details. There may even be the opportunity to create an entirely new floor plan from scratch within the same overall floor area, subject to timing and approval. Whether you are looking for a luxurious permanent residence, an impressive holiday retreat or a premium investment, opportunities offering this level of choice and personalisation are rarely available. Please be aware that this information may have been sourced from RPNZ/Property Smarts/Land Information New Zealand/Christchurch City Council/CERA and we have not been able to verify the accuracy of the same.
$1,199,000
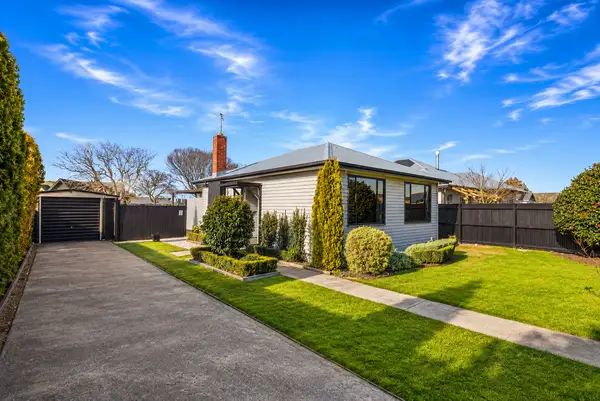
162 Alford Forest Road, Ashburton, NZ, Owners Have Bought, Must Sell Download Property Info Pack below: https://www.propertyfiles.co.nz/property/162AlfordForestRd Deadline 11 August at 4:00pm (Unless Sold Prior) Set on a generous 1,012sqm (approx.) fully fenced section in the sought-after suburb of Allenton, this well-presented three-bedroom home offers comfortable family living today with exciting subdivision potential (subject to council approval). Located within the Residential C Zone under the Ashburton District Plan, this is an opportunity that will appeal to homeowners, investors, and developers alike. The owners have already purchased their next home and are committed to selling, creating a genuine opportunity for buyers to secure this fantastic property. Inside, you'll find a spacious lounge with a heat pump, a separate living area, and a well-appointed modern kitchen with excellent storage. The adjoining dining area provides a practical space for everyday family living, while the three generous bedrooms and combined bathroom offer a functional layout to suit families, couples, or tenants. Outside, the large private section offers plenty of room for children and pets to play, while also presenting exciting future development potential. A single garage and two off-street parking spaces complete the package. Conveniently located close to schools, parks, and local amenities, this property combines lifestyle, location, and future potential in one attractive package. Whether you're searching for your first home, a solid investment, or a property with future development possibilities, this is an opportunity not to be missed. Contact Yogesh today to arrange your viewing. Please be aware that this information may have been sourced from RPNZ/Property Smarts/Land Information New Zealand/Christchurch City Council/CERA and we have not been able to verify the accuracy of the same.
Price by negotiation
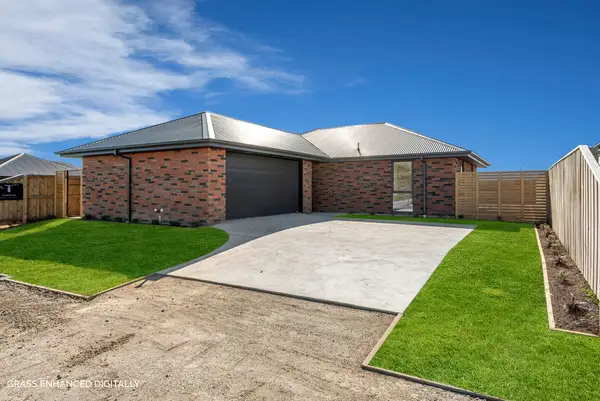
24 Orwell Way, Ashburton, NZ, Brand New Home in Affordable Price Range Download Property Info Pack below: https://www.propertyfiles.co.nz/property/24OrwellWay This 175sqm four-bedroom home on a 528sqm section offers smart design and quality construction by Titanium Property Developments. Move in ready in a highly desirable location. Inside, the Woodshack Kitchen impresses with its stone benchtop, tiled splashback, and Fisher & Paykel appliances. Open-plan dining and living areas extend outdoors for relaxed entertaining and easy family living. Features & Inclusions: • 4 double bedrooms, including master with ensuite & walk-in robe • Designer kitchen with walk-in pantry, stone benchtop & quality appliances • Fully tiled ensuite shower, freestanding bath, ABI/Mizu tapware, wall-hung vanities • Double internal-access garage, EV pre-wire, Windsor Doors with remotes • Fujitsu 7.2kw heat pump with 6-year warranty • Premium insulation R2.8/R7.0 and double glazing throughout • Brushed concrete driveway, street crossing & letterbox included • Fully landscaped and fenced, with three external taps At this price point, homes of this calibre don't stay available long. Call now to secure your viewing Please be aware that this information may have been sourced from RPNZ/Property Smarts/Land Information New Zealand/Christchurch City Council/CERA and we have not been able to verify the accuracy of the same.
Price by negotiation
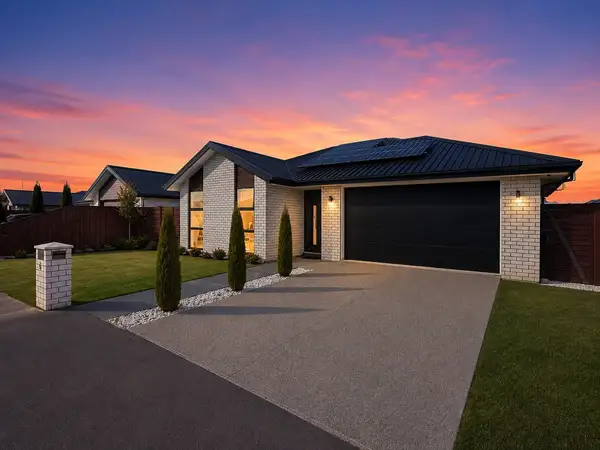
5 Dahlia Drive, Wigram, NZ, Space & Motivation - This One Won't Last! Download Property Info Pack below: https://www.propertyfiles.co.nz/property/5DahliaDrive Deadline 4 August at 4:00pm (Unless Sold Prior) For the past few years, this home has been exceptionally well maintained and is now offered to the market due to a genuine change in the owners' plans. Set on a generous 529sqm (approx.) section, this is an opportunity that combines quality, comfort and value-with clear instructions from the owners that it must be sold. Offering three generous double bedrooms, including a master with a walk-in wardrobe and fully tiled ensuite, the home also features a light-filled open-plan kitchen, dining and living area with premium upgrades including an engineered stone benchtop, Bosch appliances, gas cooking and a striking recessed ceiling. Excellent storage throughout, a separate toilet and a carpeted double internal-access garage complete the package. Step outside and enjoy a private backyard designed for entertaining, featuring a covered pergola that's perfect for afternoon BBQs, family gatherings or relaxing with friends. The generous lawn provides plenty of space for children and pets to play, while the garden shed offers extra storage. With motivated owners and a home that ticks all the boxes, this is one you won't want to miss. Please be aware that this information may have been sourced from RPNZ/Property Smarts/Land Information New Zealand/Christchurch City Council/CERA and we have not been able to verify the accuracy of the same.
$949,000
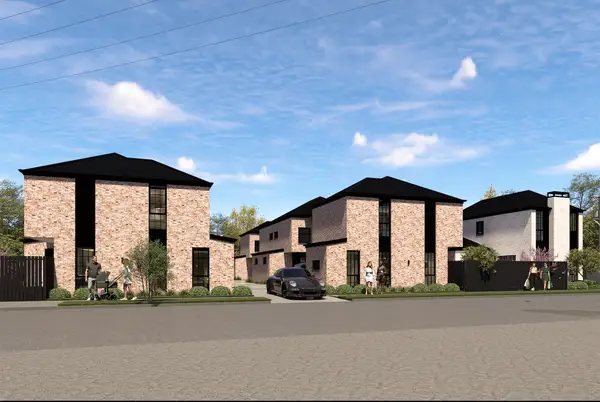
19 Cooke Street, Somerfield, NZ, Unmatched Quality, Unbeatable Location Download Property Info Pack below: https://www.propertyfiles.co.nz/property/121-123SelwynStreet Eight architecturally designed townhouses at 19 & 21 Cooke Street in Somerfield Forge, where timeless character meets modern luxury. Thoughtfully designed with premium finishes throughout, these homes offer exceptional quality in one of Christchurch's most sought-after suburbs. Buyer interest has been strong, with one already sold and only seven remaining. Prices From $729,000 Features Include: - 3 bedrooms, 2 bathrooms & internal-access single garage - Fully tiled bathrooms with underfloor heating - Premium designer kitchen with ceramic benchtops - Bosch Series 8 appliances & integrated dishwasher - Solar panels & EV charger pre-wiring - Double glazing & quality wool carpet - Zoned for Cashmere High School - Minutes to Barrington Mall & Christchurch CBD Whether you're looking for your next home or a quality investment, Somerfield Forge offers the perfect combination of lifestyle, location and long-term value. With only seven homes remaining, now is the time to secure yours. Please be aware that this information may have been sourced from RPNZ/Property Smarts/Land Information New Zealand/Christchurch City Council/CERA and we have not been able to verify the accuracy of the same.
$729,000
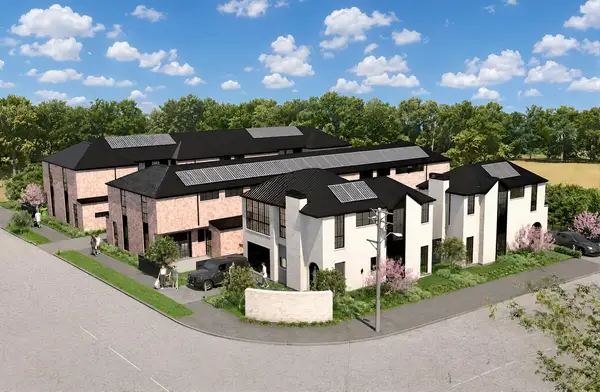
121 Selwyn Street, Somerfield, NZ, 10 Architecturally Designed Homes. Endless Appeal. Download Property Info Pack below: https://www.propertyfiles.co.nz/property/121-123SelwynStreet Introducing Somerfield Forge - a boutique collection of architecturally designed homes where timeless character meets contemporary luxury. Developed by IronPeak Developments, this exclusive release has been thoughtfully crafted for those who value quality, design, and attention to detail. Combining striking character-inspired architecture with premium finishes throughout, Somerfield Forge offers a level of sophistication rarely seen in today's townhouse market. Prices Start From $729,000 Features Include: • Boutique development of just 10 architecturally designed homes • All homes feature 3 bedrooms and an internal-access single garage • Nine homes offering 2.5 bathrooms • Two standalone homes with their own street-front entrances, one of them offering 3 bathrooms • Ducted heating and cooling systems to both standalone homes • Feature walls with electric fireplaces in both standalone homes • Fully tiled bathrooms and showers with tiled niches • Underfloor heating in bathrooms • Premium ceramic benchtops and designer kitchens • Bosch Series 8 appliances and Fisher & Paykel integrated dishwasher • Quality wool carpet throughout • Solar panels for enhanced energy efficiency • Double glazing throughout • EV charger pre-wiring for future-ready living • Quality brick construction with timeless architectural appeal • Private landscaped outdoor living spaces • Zoned for highly sought-after Cashmere High School • Minutes from Barrington Mall, Christchurch CBD, parks, cafés, and everyday amenities Perfectly positioned in the heart of Somerfield, Somerfield Forge delivers the ideal balance of lifestyle, location, and long-term value. Whether you're searching for a stylish lock-and-leave residence, a family home in a blue-chip location, or a quality investment, this boutique development offers an exceptional opportunity to secure a home that stands well above the ordinary. Please be aware that this information may have been sourced from RPNZ/Property Smarts/Land Information New Zealand/Christchurch City Council/CERA and we have not been able to verify the accuracy of the same.
Price by negotiation

Hello
Connecting...
Got any questions about 4 388 Hereford Street, Linwood, NZ?
Just drop your message below and listing owner will get back to you
Connecting to chat service...

4 388 Hereford Street, Linwood, NZ
$569,000