
41 Maungakaraka Road, Karaka, NZ 2580
- Home
- Property
- Properties for sale
- 41 Maungakaraka Road, Kar...
41 Maungakaraka Road, Karaka, NZ 2580
41 Maungakaraka Road, Papakura, Auckland 2580, New Zealand
NegotiationFor sale by negotiation
Details
Description
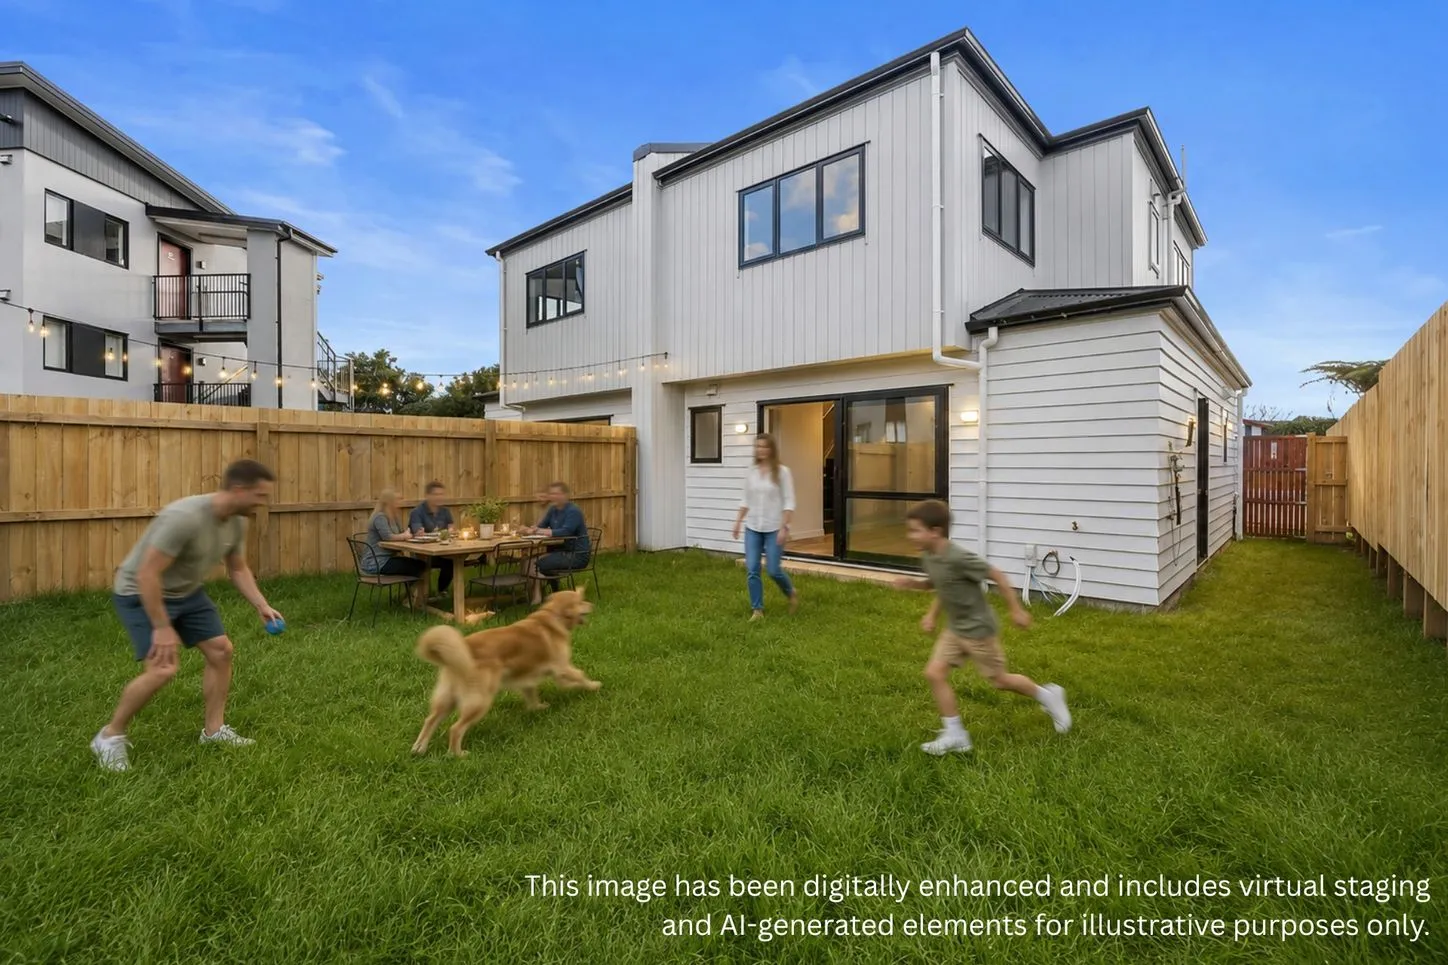
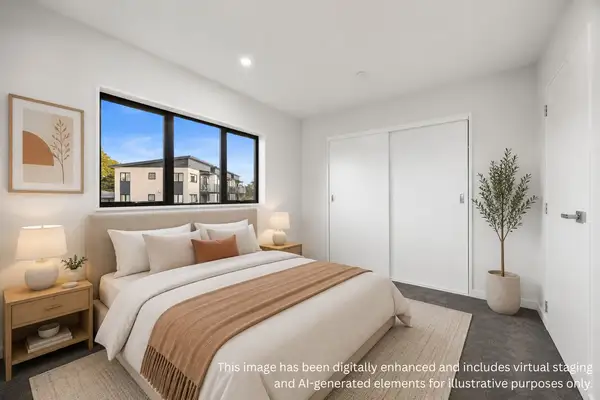
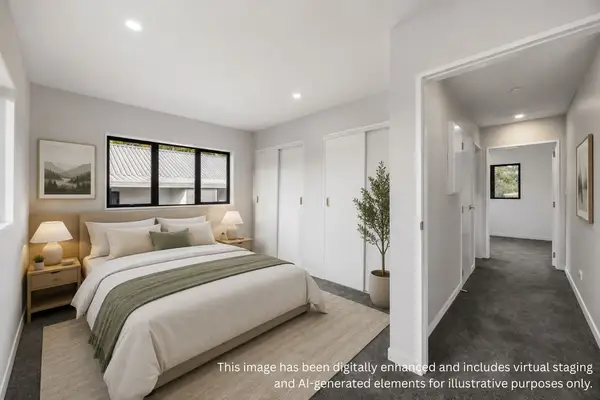
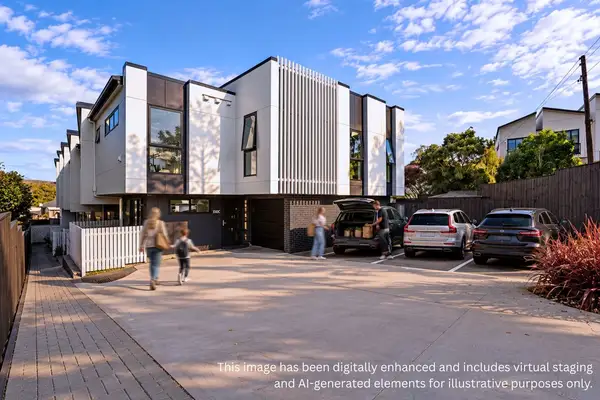
Karaka - Architectural Excellence Proudly developed by Onward Homes, a leading Auckland-based developer known for exceptional craftsmanship and attention to detail, this brand-new residence offers a seamless blend of contemporary elegance and functional design. With the assurance of a Master Build 10-Year Guarantee, this home delivers lasting quality and peace of mind. Occupying a prime flat section, this architecturally designed four-bedroom home makes a statement with its bold exterior, combining modern timber and metal cladding. Inside, the thoughtfully curated interiors feature expansive living spaces, enhanced by floor-to-ceiling windows that invite abundant natural light and connect effortlessly to the landscaped outdoor areas. The open-plan layout is designed for both refined living and everyday comfort. At its heart, the designer kitchen is a showcase of sophistication, featuring premium appliances, a striking marble benchtop, and a seamlessly integrated dining island. The spacious living and dining areas extend to a generously sized deck and beautifully landscaped garden, creating an idyllic setting for entertaining and relaxation. The elegant feature wall, a built-in floating TV cabinet with integrated storage and display shelving, blending functionality with contemporary aesthetics. Upstairs, the master suite is a private retreat, complete with a walk-in wardrobe and an opulent ensuite featuring a freestanding bathtub, double vanities, and underfloor heating. Three additional bedrooms, all generously proportioned, are complemented by a stylish family bathroom, also fitted with underfloor heating for added comfort. High-End Finishes Throughout, including central air-conditioning, an integrated background music system, and LED-lit mirrors for a touch of sophistication. A spacious Tandem Garage/Single Garage with multi-functional potential and a well-planned layout enhance the practicality of this exceptional residence. Set within a newly established, master-planned community, this home offers a peaceful and private environment while providing easy access to schools, parks, and essential amenities. A rare opportunity to secure a home that epitomizes modern design, premium quality, and long-term investment value. Brand new and move-in ready. Contact us today to arrange your private viewing or to request the full info pack. Note: The photos used are of a similar property with the same layout in the same development; however, please note that the furniture, outlook, and finishes may vary.
Tour the property
Open home times and viewing requests
Location
Map view of the property location
Gallery
View additional details of the property
What would my mortgage repayments be?
Estimate your payments dynamically using the home loan calculator
Mortgage Calculator
Estimate monthly payments and total cost by deposit, rate, and term
Home loan calculation
Mortgage breakdown
| Year | Principal paid | Interest paid | Ending balance |
|---|---|---|---|
| 2026 | $159 | $2,331 | $24,841 |
| 2027 | $175 | $2,315 | $24,666 |
| 2028 | $192 | $2,298 | $24,475 |
| 2029 | $210 | $2,280 | $24,265 |
| 2030 | $231 | $2,259 | $24,034 |
| 2031 | $253 | $2,236 | $23,781 |
| 2032 | $278 | $2,212 | $23,503 |
| 2033 | $305 | $2,185 | $23,197 |
| 2034 | $335 | $2,155 | $22,862 |
| 2035 | $368 | $2,122 | $22,495 |
| 2036 | $404 | $2,086 | $22,091 |
| 2037 | $443 | $2,047 | $21,648 |
| 2038 | $486 | $2,004 | $21,162 |
| 2039 | $534 | $1,956 | $20,629 |
| 2040 | $586 | $1,904 | $20,043 |
| 2041 | $643 | $1,847 | $19,400 |
| 2042 | $706 | $1,784 | $18,694 |
| 2043 | $774 | $1,715 | $17,920 |
| 2044 | $850 | $1,640 | $17,070 |
| 2045 | $933 | $1,557 | $16,137 |
| 2046 | $1,024 | $1,466 | $15,113 |
| 2047 | $1,124 | $1,366 | $13,988 |
| 2048 | $1,234 | $1,256 | $12,755 |
| 2049 | $1,354 | $1,135 | $11,400 |
| 2050 | $1,486 | $1,003 | $9,914 |
| 2051 | $1,632 | $858 | $8,282 |
| 2052 | $1,791 | $699 | $6,491 |
| 2053 | $1,966 | $524 | $4,526 |
| 2054 | $2,158 | $332 | $2,368 |
| 2055 | $2,368 | $122 | $0 |
Add a new home loan calculation to compare
Nearby amenities
Hospitals
Hospitals near you
Supermarkets
Supermarkets near you
Schools
Catchments, ratings, distances
Restaurants
Restaurants near you
Transit stations
Transit stations near you
Similar Listings by Shikha Chandra
View all listings(17)
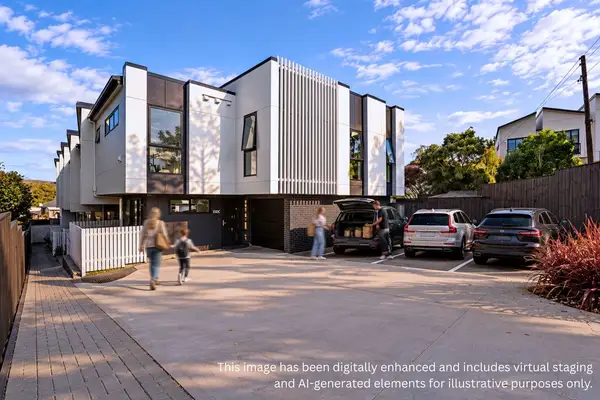
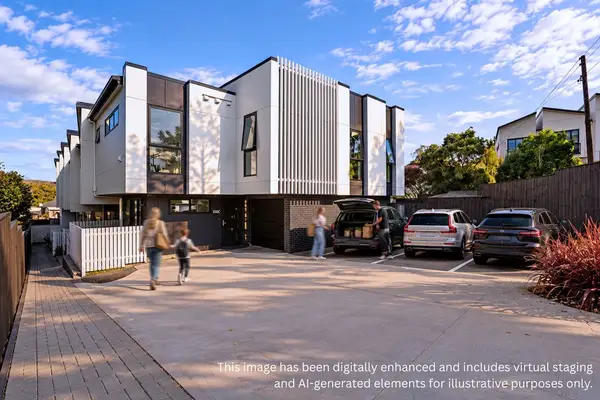
10B Keate Place, Mount Wellington, NZ 1051, Affordable High Yield, Smart Buy While there is no parking, this brand-new home represents outstanding value and offers an estimated rental yield of approximately 5.5% - making it an excellent opportunity for investors and value-conscious buyers alike. Positioned in a well-connected Mount Wellington location, this contemporary townhouse offers a smart, modern freehold home designed for easy living and long-term value. Spread over two levels, it combines functional layout with quality finishes, making it an ideal choice for first-home buyers, downsizers, or investors seeking a low-maintenance option. This home has been thoughtfully planned to maximise space, comfort, and natural light, delivering a practical yet stylish living environment without body corporate fees. Key Features: • Approx. 89m² floor area, intelligently arranged over two levels • Freehold title with no body corporate or society fees • 2.7m high stud ceiling enhancing light and airflow • Open plan living and dining area with a spacious modern kitchen • Quality kitchen with Bosch appliances and functional pantry storage • 2 well-proportioned bedrooms upstairs, including a master with an ensuite and study/office • Stylish bathrooms finished with full-height tiles and modern fittings • Double-glazed windows and insulation for year-round comfort and energy efficiency • Heat pump in the main living area • Fully fenced, low-maintenance backyard with afternoon sun, ideal for outdoor relaxation Set in the heart of Mount Wellington, this property enjoys excellent access to everyday amenities. Sylvia Park Shopping Centre, train stations, and major transport routes are all within easy reach, with motorway access just minutes away. All agents are welcome for conjunction! Contact Team Jerry today to arrange your private viewing or request further information.
Enquiries Over: $629,000
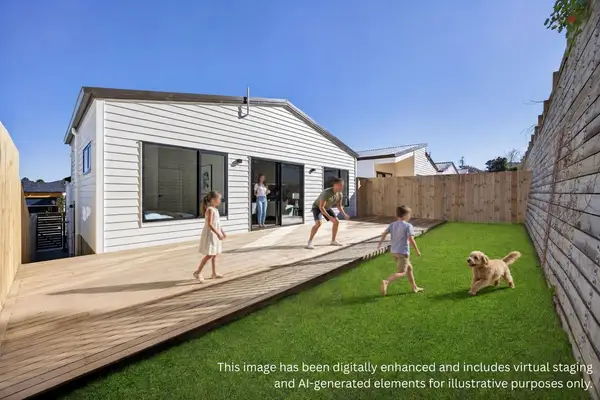
10D Keate Place, Mount Wellington, NZ 1051, Cashflow Over Carparks No Parking? No Problem! With an approximate floor area of 86m², this spacious brand-new family home delivers exceptional value with an estimated rental yield of around 5.5%, making it one of the best value opportunities in the area. Positioned in a well-connected Mount Wellington location, this contemporary townhouse offers a smart, modern freehold home designed for easy living and long-term value. Spread over two levels, it combines functional layout with quality finishes, making it an ideal choice for first-home buyers, downsizers, or investors seeking a low-maintenance option. Key Features: • Freehold title with no body corporate or society fees • Approx. 86m² floor area, intelligently arranged over two levels • 2.7m high stud ceiling enhancing light and airflow • Open plan living and dining area with a spacious modern kitchen • Quality kitchen with Bosch appliances and functional pantry storage • 2 well-proportioned bedrooms upstairs, including a master with an ensuite and study/office • Stylish bathrooms finished with full-height tiles and modern fittings • Double-glazed windows and insulation for year-round comfort and energy efficiency • Heat pump in the main living area • Fully fenced, low-maintenance backyard with afternoon sun, ideal for outdoor relaxation This home has been thoughtfully planned to maximise space, comfort, and natural light, delivering a practical yet stylish living environment without body corporate fees. Set in the heart of Mount Wellington, this property enjoys excellent access to everyday amenities. Sylvia Park Shopping Centre, train stations, and major transport routes are all within easy reach, with motorway access just minutes away. Contact Team Jerry today to arrange your private viewing or request further information. All Conjunctional Agents Welcome. Note: The images are of a similar home with the same floor plan. Colours and specifications will vary when viewing this property; imagery is indicative only.
Enquiries Over: $629,000
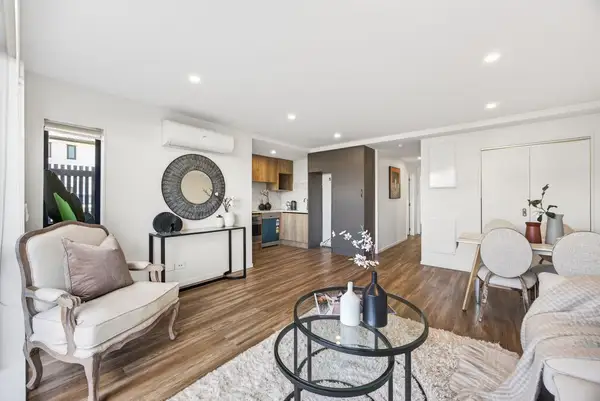
52 Bannockburn Road, Opaheke, NZ 2113, Built to Impress - Stylish & Spacious Home This is a rare opportunity to secure a high-spec home with real flexibility in the fast-growing Bellfield Estate. Spread over two levels and thoughtfully designed to suit a range of family dynamics, this brand-new four-bedroom home offers light-filled living, indoor-outdoor flow, and a layout that adapts to modern life. The elevated main floor features a generous open-plan living, dining, and kitchen area, with seamless flow to a large sun-soaked deck and landscaped backyard. The lower level boasts three bedrooms, two bathrooms (including a private master ensuite), a separate lounge, and internal-access garaging, offering privacy, space, and practical day-to-day comfort. Key Features: • Four bedrooms & two bathrooms, including a master with ensuite and walk-in wardrobe • Split-level layout with bedrooms and living areas separated for privacy and flexibility • Light-filled open-plan living on the upper level with oversized sliding doors to a large deck Stylish • L-shaped kitchen with stone benchtops and modern cabinetry • Private master suite on entry level with ensuite and walk-in wardrobe • Internal-access single garage and full laundry • Freehold title, low-maintenance section • Located in the popular Bellfield Estate subdivision, close to schools, parks, and motorways • Brand new and move-in ready We have more similar homes available in the development - ask us for the info pack. Contact us today to arrange your private viewing or come to our open homes. All Conjunctional Agents Welcome. Please note: The photos are of a similar home in the same development.
Price by negotiation
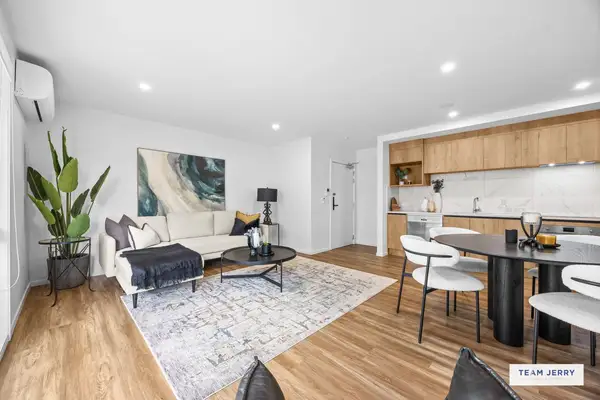
204/ 5 Dishys Road, Flat Bush, NZ 2016, Priced to Sell - Last 2 Units All Conjunctional Agents Welcome. Ormiston Garden offers a rare blend of modern living, smart design, and unbeatable convenience, right in the heart of Flat Bush, one of East Auckland's most dynamic and fast-growing neighbourhoods. Whether you're stepping into your first home, investing in a high-demand suburb, or simplifying your lifestyle, these brand-new apartments deliver excellent value in a prime location. Our thoughtfully designed 3-bedroom homes are ideal for modern, low-maintenance living, offering flexible solutions for families or those who require space and privacy. Main Features: • 3 spacious double bedrooms • Master bedroom with walk-in-wardrobe • 1 contemporary bathroom and 1 ensuite with a quality tiled walk-in shower • Modern kitchen with premium Smeg appliances • Fridge space with plumbed-in water • A beautiful balcony opening directly onto the road • Fitted blinds throughout • Wired computer access in both bedrooms and the TV area • Heat pump for year-round comfort Current Pricing Guide: - 2 bedrooms: from $534,000.00 - 3 bedrooms: from $580,000.00 - 4 bedrooms: from $694,000.00 Each home includes a private balcony, sleek stone benchtops, premium Smeg appliances, fridge space with plumbed-in water, a heat pump in the living area, fully tiled bathrooms, and an allocated car park. These freehold apartments are also covered by the balance of a 10-year Stamford Building Warranty, giving you peace of mind for years to come. Located just 1km from Ormiston Town Centre, Ormiston Garden is surrounded by parks, quality schools, and major employment hubs such as East Tamaki, Ormiston Hospital, MIT, and Auckland Airport. Zoned for Ormiston Junior and Senior College, it's a great option for families planning ahead or buyers looking to invest in a well-connected location. Proudly developed by Livefirm and Aulfon, two respected names in the industry known for delivering quality homes with enduring value. Come and see it for yourself at our on-site showhome: G02/1 Dishys Road, Flat Bush. Contact us today to book a private viewing. Note: The images are of a similar apartment in the complex.
$580,000
5 Newelm Lane, Flat Bush, NZ 2016, Cosy and Smart Home in Ormiston Priced to Sell. Hurry Up! All Conjunctional Agents Welcome. Ormiston Garden at 393 Ormiston Road is a modern residential development in the heart of Flat Bush, offering a range of near-new apartments within one project. With multiple layouts and positions available, buyers can choose from 2 or 3 bedroom options to suit different needs and budgets. Zoned for the desirable Te Uho O Te Nikau Primary, Ormiston Junior and Senior College. This 2-bedroom apartment is ideal for modern, low-maintenance living and suits first-home buyers, downsizers or investors. Key features include: • Freehold Title • Open-plan kitchen, dining and living area • Modern kitchen with stone benchtops and premium appliances • Private balcony • Heat pump in the living area • Fully tiled bathroom • Allocated car park Conveniently located close to Ormiston Town Centre, parks, quality schools and major employment hubs. Zoned for Te Uho O Te Nikau Primary, Ormiston Junior and Senior College. Contact Team Jerry to arrange a viewing or for further information. Note: The images are of a similar apartment in the complex.
$534,000
10D Keate Place, Mount Wellington, NZ 1051, Prime Location - Affordable 2-Bedroom with Study Positioned in a well-connected Mount Wellington location, this contemporary townhouse offers a smart, modern freehold home designed for easy living and long-term value. Spread over two levels, it combines functional layout with quality finishes, making it an ideal choice for first-home buyers, downsizers, or investors seeking a low-maintenance option. Key Features: • Freehold title with no body corporate or society fees • Approx. 89m² floor area, intelligently arranged over two levels • 2.7m high stud ceiling enhancing light and airflow • Open plan living and dining area with a spacious modern kitchen • Quality kitchen with Bosch appliances and functional pantry storage • 2 well-proportioned bedrooms upstairs, including a master with an ensuite and study/office • Stylish bathrooms finished with full-height tiles and modern fittings • Double-glazed windows and insulation for year-round comfort and energy efficiency • Heat pump in the main living area • Fully fenced, low-maintenance backyard with afternoon sun, ideal for outdoor relaxation This home has been thoughtfully planned to maximise space, comfort, and natural light, delivering a practical yet stylish living environment without body corporate fees. Set in the heart of Mount Wellington, this property enjoys excellent access to everyday amenities. Sylvia Park Shopping Centre, train stations, and major transport routes are all within easy reach, with motorway access just minutes away. Contact Team Jerry today to arrange your private viewing or request further information. All Conjunctional Agents Welcome. Note: The images are of a similar home with the same floor plan. Colours and specifications will vary when viewing this property; imagery is indicative only.
$679,000

Hello
Connecting...
Got any questions about 41 Maungakaraka Road, Karaka, NZ 2580?
Just drop your message below and listing owner will get back to you
Connecting to chat service...

41 Maungakaraka Road, Karaka, NZ 2580
Price by Negotiation