
20 Seymour Street, Hornby, Canterbury, 8042
- Home
- Property
- Properties for sale
- 20 Seymour Street, Hornby...

20 Seymour Street, Hornby, Canterbury, 8042
20 Seymour Street, Hornby, Christchurch 8042, New Zealand
NegotiationFor sale by negotiation
Details
Description
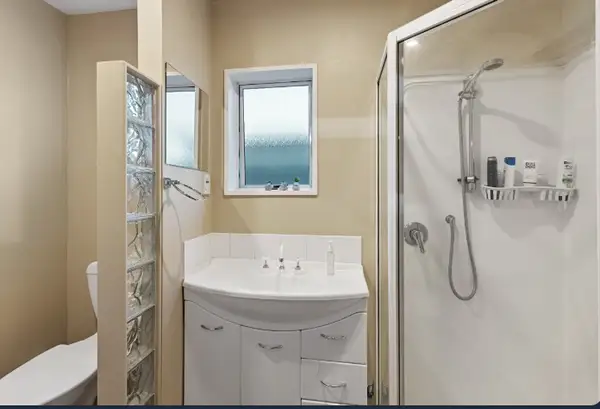
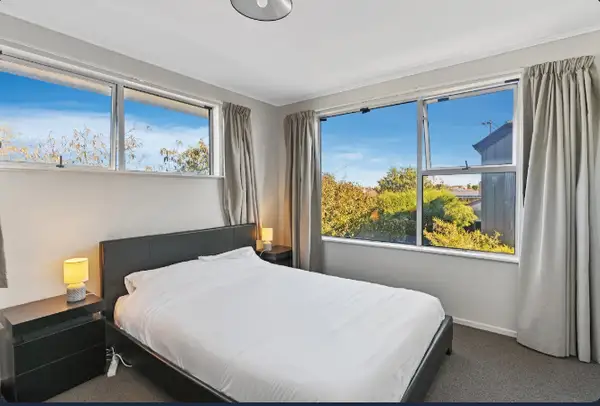
Space for the Whole Family! Prime Hornby Step into a home where comfort, space, and convenience come together effortlessly. Perfectly positioned in the heart of it all, this well-appointed four-bedroom, two-bathroom home offers the lifestyle many families and first-home buyers have been searching for. From the moment you enter, you are welcomed into a light-filled open-plan dining area that connects seamlessly to a practical, well-equipped kitchen. Designed with everyday living in mind, the kitchen features modern appliances, including double dish drawers, generous storage, a pantry, and additional secondary storage. From the dining area, a sliding door opens onto a covered patio/veranda that flows out to the deck, creating an inviting space for entertaining or simply relaxing outdoors. To the left, a separate lounge provides a peaceful retreat, complete with a gas fireplace, large windows that capture natural light, and garden views. A second sliding door connects this space back to the same patio and deck, enhancing the home’s indoor-outdoor flow. On the right-hand side of the home, you will find a small office- ideal for working from home. Leading through to a downstairs bedroom with a built-in wardrobe. A bathroom with a shower and toilet completes the lower level. There is also a double garage with a generously sized laundry area. Upstairs, three double bedrooms all feature built-in wardrobes, large windows, and pleasant outlooks. The family-friendly layout includes a separate shower room, a separate toilet, and a bathroom with a bathtub which is perfect for busy households. Set on TC1 land, the property boasts a fantastic location close to The Hub Hornby and Dress-Smart, placing shopping, retail, and everyday amenities right at your doorstep. Outside, the home continues to impress with established fruit trees, a raised vegetable garden, and plenty of space for children, pets, or even a spa. The strong indoor-outdoor connection makes it easy to enjoy everything this property has to offer year-round. Comfort is further enhanced with double glazing featuring low-E, argon-filled windows (with some exceptions). Whether you’re starting your journey on the property ladder or looking for a home your family can grow into, this is an opportunity not to be missed. Deadline Sale: 21st April 2026 at 4pm (unless sold prior). The owners have already purchased and are ready to move on. Please be aware that this information may have been sourced from third parties such as RPNZ/Property Guru/Land Information New Zealand/Local Council/CERA, and we have not been able to verify the accuracy of the same.
Tour the property
Open home times and viewing requests
Location
Map view of the property location
Gallery
View additional details of the property
What would my mortgage repayments be?
Estimate your payments dynamically using the home loan calculator
Mortgage Calculator
Estimate monthly payments and total cost by deposit, rate, and term
Home loan calculation
Mortgage breakdown
| Year | Principal paid | Interest paid | Ending balance |
|---|---|---|---|
| 2026 | $159 | $2,331 | $24,841 |
| 2027 | $175 | $2,315 | $24,666 |
| 2028 | $192 | $2,298 | $24,475 |
| 2029 | $210 | $2,280 | $24,265 |
| 2030 | $231 | $2,259 | $24,034 |
| 2031 | $253 | $2,236 | $23,781 |
| 2032 | $278 | $2,212 | $23,503 |
| 2033 | $305 | $2,185 | $23,197 |
| 2034 | $335 | $2,155 | $22,862 |
| 2035 | $368 | $2,122 | $22,495 |
| 2036 | $404 | $2,086 | $22,091 |
| 2037 | $443 | $2,047 | $21,648 |
| 2038 | $486 | $2,004 | $21,162 |
| 2039 | $534 | $1,956 | $20,629 |
| 2040 | $586 | $1,904 | $20,043 |
| 2041 | $643 | $1,847 | $19,400 |
| 2042 | $706 | $1,784 | $18,694 |
| 2043 | $774 | $1,715 | $17,920 |
| 2044 | $850 | $1,640 | $17,070 |
| 2045 | $933 | $1,557 | $16,137 |
| 2046 | $1,024 | $1,466 | $15,113 |
| 2047 | $1,124 | $1,366 | $13,988 |
| 2048 | $1,234 | $1,256 | $12,755 |
| 2049 | $1,354 | $1,135 | $11,400 |
| 2050 | $1,486 | $1,003 | $9,914 |
| 2051 | $1,632 | $858 | $8,282 |
| 2052 | $1,791 | $699 | $6,491 |
| 2053 | $1,966 | $524 | $4,526 |
| 2054 | $2,158 | $332 | $2,368 |
| 2055 | $2,368 | $122 | $0 |
Add a new home loan calculation to compare
Nearby amenities
Hospitals
Hospitals near you
Supermarkets
Supermarkets near you
Schools
Catchments, ratings, distances
Restaurants
Restaurants near you
Transit stations
Transit stations near you
Similar Listings by Ram Rangi
View all listings(8)
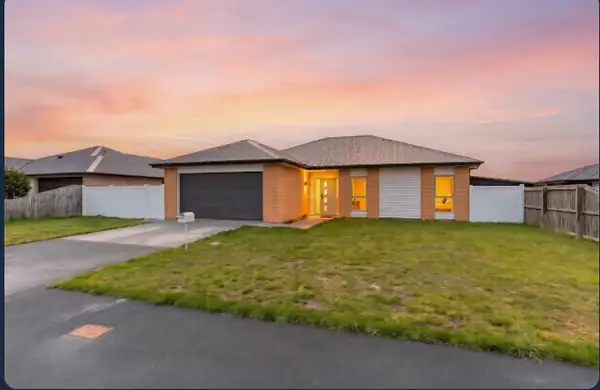
370 Dunns Crossing Road, Rolleston, Canterbury, Location, Land and Large- Premium Family Living Deadline: 05.05.2026 at 4pm unless sold prior | Offers over $799,000 Positioned on a generous 791m2 section with uninterrupted rural views, this well-designed 183m2 home offers space, comfort, and flexibility for modern family living. A wide, tiled entrance leads into a large open-plan living and dining area, perfect for both everyday living and entertaining. The kitchen is a standout, featuring stone benchtops, a walk-in butler’s pantry with stonetop, and tiled flooring for a sleek, practical finish. The extra-large master suite includes a walk-in wardrobe and private ensuite, while three additional double bedrooms all come with built-in wardrobes. Both bathrooms feature tiled flooring, complementing the home’s modern feel. Enjoy seamless indoor-outdoor flow through triple sliders to a concrete patio – ideal for BBQs, gatherings, or a future spa setup. The fully fenced section offers plenty of space for kids and pets, along with a potential access for a trailer, boat, or campervan, and options for future enhancements. High ceiling, complete with two heat pumps, ample storage, a double internal-access garage, and additional off-street parking, this home ticks all the boxes. Located within walking distance to West Rolleston Primary, parks, and local amenities, you’ll enjoy the best of both worlds- town convenience with a peaceful rural outlook. *Please be aware that this information may have been sourced from third parties such as RPNZ/ Property Guru/ Land Information New Zealand/ Local Council/ CERA, and we have not been able to verify the accuracy of the same. Land and floor area measurements are approximate.
Deadline Sale Closes 5 May 2026, 4:00 PM
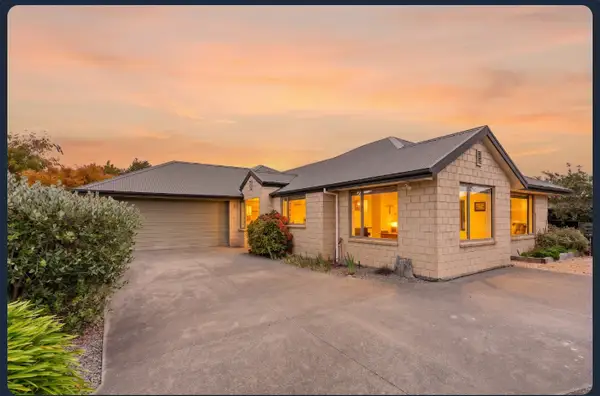
57 Country Palms Drive, Halswell, Canterbury, 8025, Rare size - room for everyone in Country Palms Set in the sought-after Country Palms Subdivision of Halswell, 57 Country Palms Drive is a home that delivers space, style, and effortless family living inside and out. Positioned on a generous 915m2 section along a wide, family-friendly street, this beautifully refreshed 227m2 home feels as good as new. Step through the wide entrance and you are welcomed by light-filled living, enhanced by stylish boxed ceilings, fresh paint, and quality finishes throughout. At the heart of the home, the open-plan kitchen, dining, and family living area is designed for connection, bathed in natural north-facing sunlight. A separate lounge provides a peaceful retreat. With open plan living you will enjoy seamless indoor-outdoor flow to a sun-soaked deck, bbq or outdoor spa area and garden beyond. Outdoors is where this home truly shines. Easy-care yet highly productive, the established vegetable garden with fruits and walnut trees are perfect for those who love growing their own food, while the landscaped setting creates a private haven for entertaining, relaxing, and family time – the section accommodates a competitive game of backyard cricket or football with its long span. Five well-proportioned bedrooms offer flexibility for growing families or working from home. The master suite opens directly to the patio & garden and features a walk-in robe and ensuite, while the family bathroom includes a spa bath for a touch of everyday luxury. Practicality is well covered with a drive-through double garage, separate laundry with additional storage, ample attic space, and plenty of storage throughout. Comfort is assured year-round with double galzed windows throughout (except garage exit door), two heat pumps, thick wool carpets with premium underlay, and modern roller blinds. An EV charger and outdoor cantilever umbrella add further convenience and value. Located close to parks, bike trails, and walkways, as well as key amenities including a pool, schools, library, and supermarket, this home perfectly balances lifestyle and location. Spacious, sun-filled, and designed for real living, this is one you’ll fall in love with the moment you arrive. *Please be aware that this information may have been sourced from third parties such as RPNZ/ Property Guru/ Land Information New Zealand/ Local Council/ CERA, and we have not been able to verify the accuracy of the same. Land and floor area measurements are approximate.
Deadline Sale Closes 13 May 2026, 10:00 AM
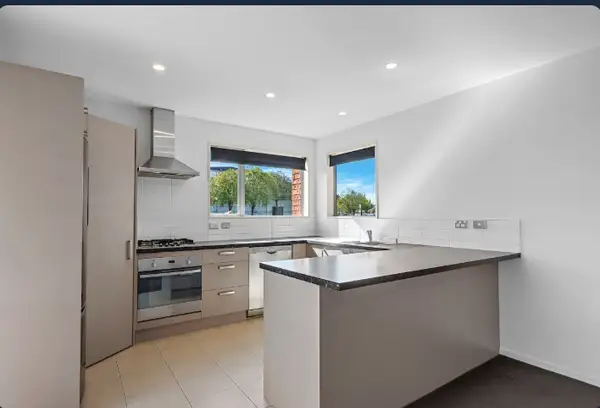
113 Rolleston Drive, Rolleston, Canterbury, 7614, Location: It Doesn’t get better than this ! Prime Location, Endless Potential: Your Gateway to Rolleston Deadline Sale: All offers presented at 4pm Tuesday 7th April 2026 / Unless Sold prior If location is your top priority, 113 Rolleston Drive delivers a lifestyle of unparalleled convenience. Situated directly opposite the Rolleston Community Centre and a mere stroll from supermarkets, the library, and vibrant local cafes, this is a property that truly puts the heart of the town at your doorstep. Built circa 2010 of permanent material, this sun-drenched home is masterfully configured for first-home buyers, downsizers, or savvy investors. The thoughtful layout is flooded with natural light through oversized windows, creating a warm and inviting ambiance throughout. Property Highlights: – Spacious Living: Open-plan kitchen and dining area that flows effortlessly into a generous lounge. – Indoor-Outdoor Flow: Large bifold doors open out to a private patio, the perfect spot for summer BBQs and entertaining. – Master Retreat: Featuring a walk-in wardrobe and private ensuite for your own restful sanctuary. – Three Double Bedrooms: Generously sized rooms serviced by a full family bathroom. – Added Practicality: A separate freestanding toilet keeps the morning rush running smoothly. – Modern Comfort: Fully double-glazed (excluding the garage exit door) for a quiet, warm home. – Heated tiled floors in both bathrooms. – Garaging: Double internal-access garage providing secure parking and additional storage. The Location Bonus: This location is truly hard to beat. Beyond the immediate amenities, you are within walking distance to the library, medical facilities, kids’ parks, and local reserves for your “fluffy friends” to enjoy. While this home is 100% move-in ready, it also presents a fantastic opportunity for those looking to add their own personal touch and increase future value. Affordable, tidy, and central, this is a tempting package that deserves immediate consideration. Please contact me today for more information or to arrange a viewing. We work with all agencies, feel free to bring your buyers at our open homes. *Please be aware that this information may have been sourced from third parties such as RPNZ/ Property Guru/ Land Information New Zealand/ Local Council/ CERA, and we have not been able to verify the accuracy of the same. Land and floor area measurements are approximate.
Price by negotiation
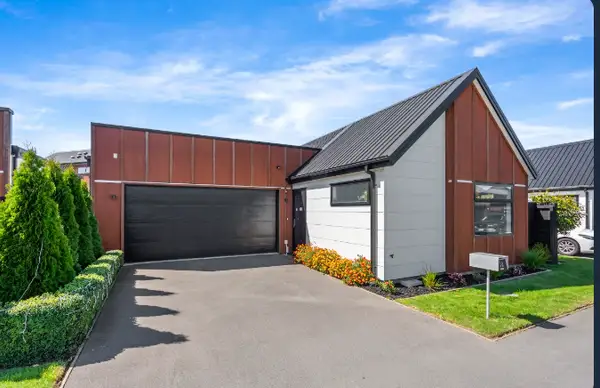
10 Lazarus Lane, Halswell, Canterbury, 8025, Deadline brought forward to 31/03/2026 Modern Architectural Style Meets Effortless Living Deadline Sale: 31/03/2026 at 3 pm Experience the perfect blend of contemporary design and everyday functionality at 10 Lazarus Lane. Built in 2019 by the renowned Mike Greer Homes, this striking residence boasts a sophisticated cedar-look exterior and the peace of mind that comes with a 10-Year Master Build Guarantee. Designed for those who value time with family over weekend yard work, the 142m² layout is masterfully practical. The heart of the home is a light-filled, open-plan kitchen – featuring premium granite benchtop, Smeg appliances – which flows seamlessly into the dining and living areas. Large sliding doors invite you out to a private patio and a landscaped, low-maintenance garden, complete with new planter boxes for your home-grown vegetables. Property Highlights: – 3 Genuine Double Bedrooms: Including a master sanctuary with a walk-in robe and private ensuite. – Smart Storage: Two bedrooms feature large wardrobes and oversized windows for abundant natural light. – Chef’s Kitchen: Well-appointed with Smeg appliances and a spacious breakfast bar. – Functional Laundry: A dedicated large laundry space with built-in storage, cleverly integrated into the double internal access garage. – Modern Comfort: Fully double-glazed (Except exit door from the garage), well-insulated, and designed for a busy, “lock-and-leave” lifestyle. – EV charger pre-installed – Carpeted garage, with tiled splashback full sized laundry and additional cupboard storage in the garage. The Location: Situated in a quiet, private lane, you are perfectly positioned within the Knights Stream School zone. Enjoy unparalleled convenience with local cafes, restaurants, parks, and the Longhurst medical centre just a short stroll away. Whether you are a first-home buyer, a growing family, or looking to downsize without compromising on quality, this home delivers on every front. Our owners are moving to Auckland, and this property must be sold. Don’t miss your chance to secure a modern architectural gem in the heart of Halswell. All agencies and buyers welcome to our open homes. *Please be aware that this information may have been sourced from third parties such as RPNZ/ Property Guru/ Land Information New Zealand/ Local Council/ CERA, and we have not been able to verify the accuracy of the same. Land and floor area measurements are approximate.
Deadline Sale Closes 7 Apr 2026, 3:00 PM
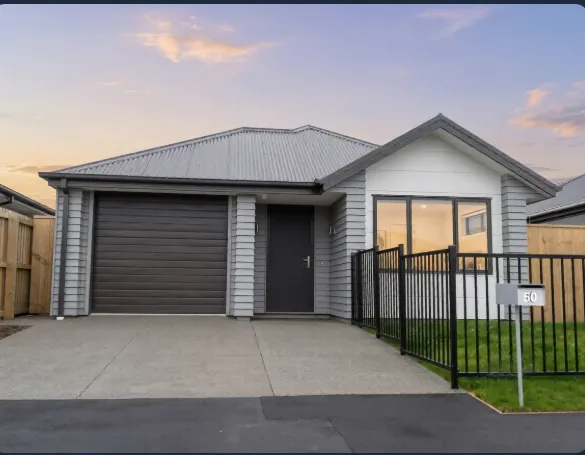
50 Bamber Crescent, Halswell, Canterbury, 8025, Best Buy in Prime Longhurst- Knightstream school Premium Living, Low Maintenance: The Perfect Halswell Starter Deadline Sale: 07/04/2026 at 5 pm / Unless Sold Prior Imagine waking up to the peaceful, quiet setting of 50 Bamber Crescent. Backing directly onto the tranquil Ishwar Ganda Reserve, this beautifully presented Mike Greer-built home offers a lifestyle of serenity and sophistication. Surrounded by quality homes in a premium street, this is a property that strikes the perfect balance between high-end finish and effortless maintenance. Whether you are a professional, a small family, or looking to downsize in style, this 3-bedroom, 2-bathroom residence offers features that truly set it apart from the rest. The heart of the home is the sun-drenched, open-plan kitchen and living area, complete with a gas cooking hob for the home chef and a clever study nook is perfect for the “work from home” lifestyle. Underfoot, you’ll find the ultimate winter luxury: heated tiled floors in the kitchen and both bathrooms, ensuring those Christchurch mornings are always warm and welcoming. Property Highlights: – Premium Boundary: Your private, low-maintenance backyard backs directly onto the Ishwar Ganda Reserve, offering a sense of space and nature that is rare to find. – The Master Suite: A true retreat featuring a walk-in wardrobe and a private ensuite with heated tiles. – Storage Galore: Two additional double bedrooms are equipped with large built-in cupboards, providing ample storage for the whole family. – The Garage Bonus: A single internal access garage featuring vinyl flooring – a clean, versatile space perfect for a gym, hobby room, or pristine parking. – Modern Spec: Built by Mike Greer Homes with a gas hob, double glazing, heat pump, and a separate toilet for practical convenience. – Peace & Quiet: Located on a street known for its quality builds and peaceful, neighborly atmosphere. Convenience meets calm. You are just a short stroll from the vibrant Longhurst shops, cafes, and medical center, while being zoned for the highly regarded Knights Stream School. With the reserve as your backyard and the city just a short commute away, this home is the definition of “Halswell Living” at its best. Our motivated vendor is ready for the next chapter, don’t miss your chance to secure this standout property. *Please be aware that this information may have been sourced from third parties such as RPNZ/ Property Guru/ Land Information New Zealand/ Local Council/ CERA, and we have not been able to verify the accuracy of the same. Land and floor area measurements are approximate.
Enquiries Over: $749,900
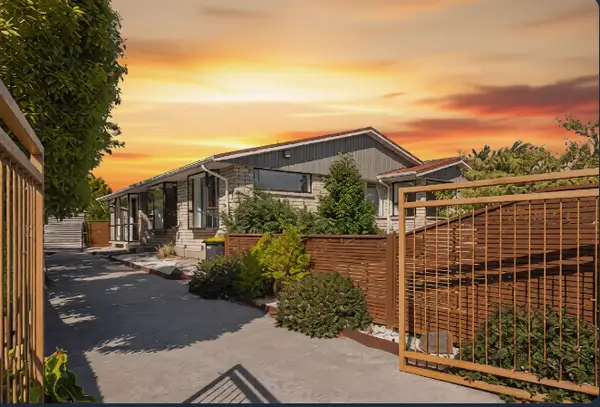
176 Halswell Junction Road, Halswell, Canterbury, 8025, Vendors Bought- Your Chance to secure Large now Modern Refresh, Established Comfort: The Ultimate Halswell Family Hub | Deadline Sale: 14th April 2026 at 4pm/ Unless Sold Prior. Positioned in the heart of Christchurch’s premier growth suburb, 176 Halswell Junction Road offers the perfect intersection of contemporary style and robust family functionality. Recently refreshed with a modern neutral palette and luxury woodgrain flooring, this 170m2 residence is “move-in ready” for families, professionals, or astute investors. The Residence The intelligent single-level layout centers around a well-equipped kitchen with gas cooking, flanked by two distinct living zones. The formal lounge provides a quiet retreat with a dedicated study nook, while the casual living area, featuring a modern gas fireplace which flows seamlessly to an expansive north-facing entertainer’s deck with integrated privacy fencing. Key Specifications: Four generous bedrooms; the master suite features a walk-in robe and private ensuite. The fourth bedroom offers versatility as a nursery or home office. A comprehensive comfort package including 2 heat pumps, a gas fireplace, nightstore heater, DVS system, and partial double glazing. Gas hot water, a family bathroom with a full-sized spa bath, and a separate laundry for daily practicality. A secure double garage supplemented by significant onsite parking for 4-5 additional vehicles- ideal for boats, trailers, or guests. Sited on a generous 696m2 freehold section, the property is fully fenced, providing a secure environment for children and pets. The low-maintenance gardens are complemented by dual garden sheds, ensuring ample storage for the outdoor enthusiast. Strategically located just 9km from the CBD, this address offers immediate proximity to the best of Halswell. Enjoy a 4-minute drive to the Halswell New World and Domain, with the recreational trails of Halswell Quarry Park nearby. Educational pathways are well-catered for, with zoning for the highly-regarded Oaklands School. Our vendors are committed to moving, presenting an exceptional opportunity to secure a refreshed home in a proven neighborhood. Note: This information may have been sourced from REINZ/Property Smarts/Land Information New Zealand/The relevant local authority/Cera and we have not been able to verify the accuracy of the same. Some photos are from the past sale.
Price by negotiation

Hello
Connecting...
Got any questions about 20 Seymour Street, Hornby, Canterbury, 8042?
Just drop your message below and listing owner will get back to you
Connecting to chat service...

20 Seymour Street, Hornby, Canterbury, 8042
Price by Negotiation